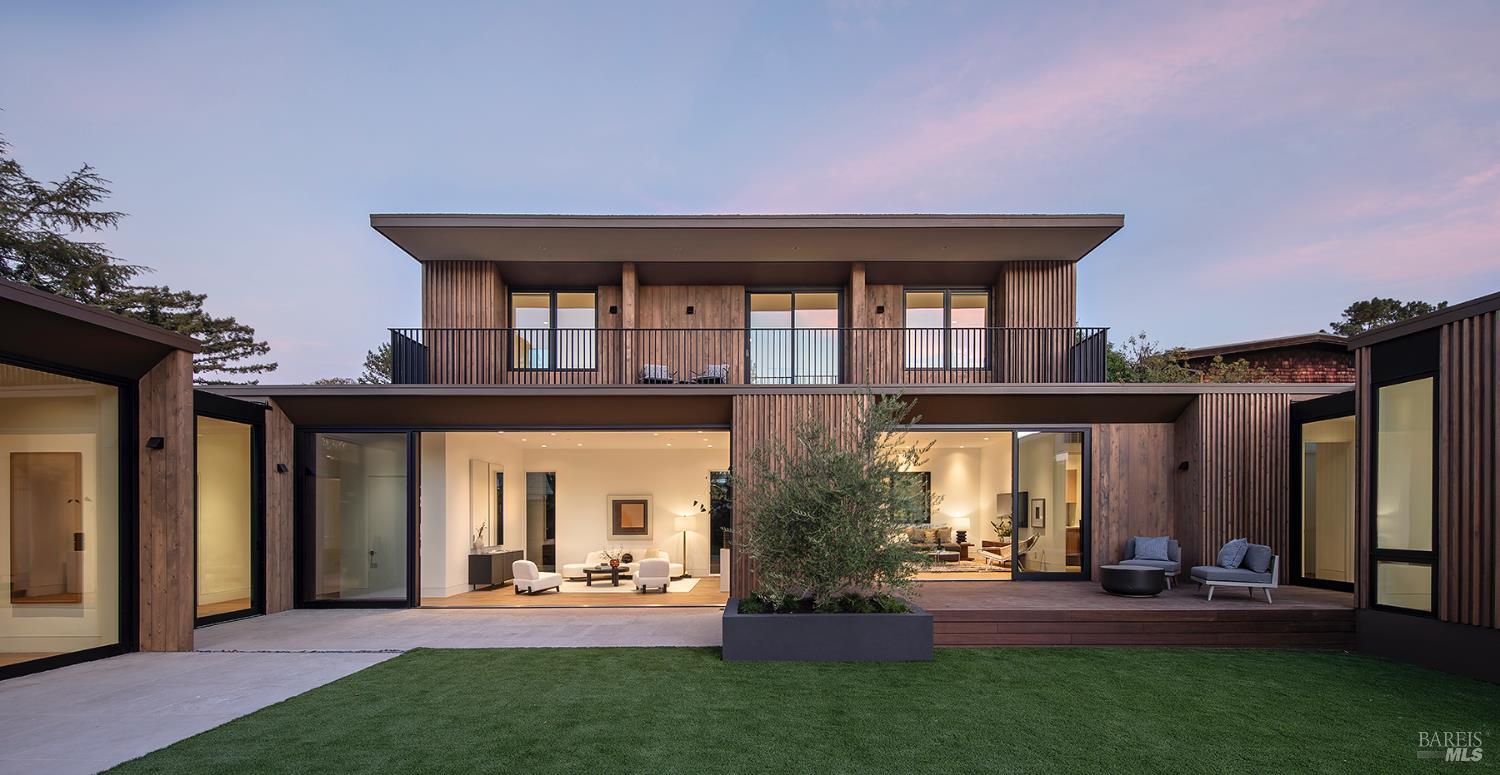
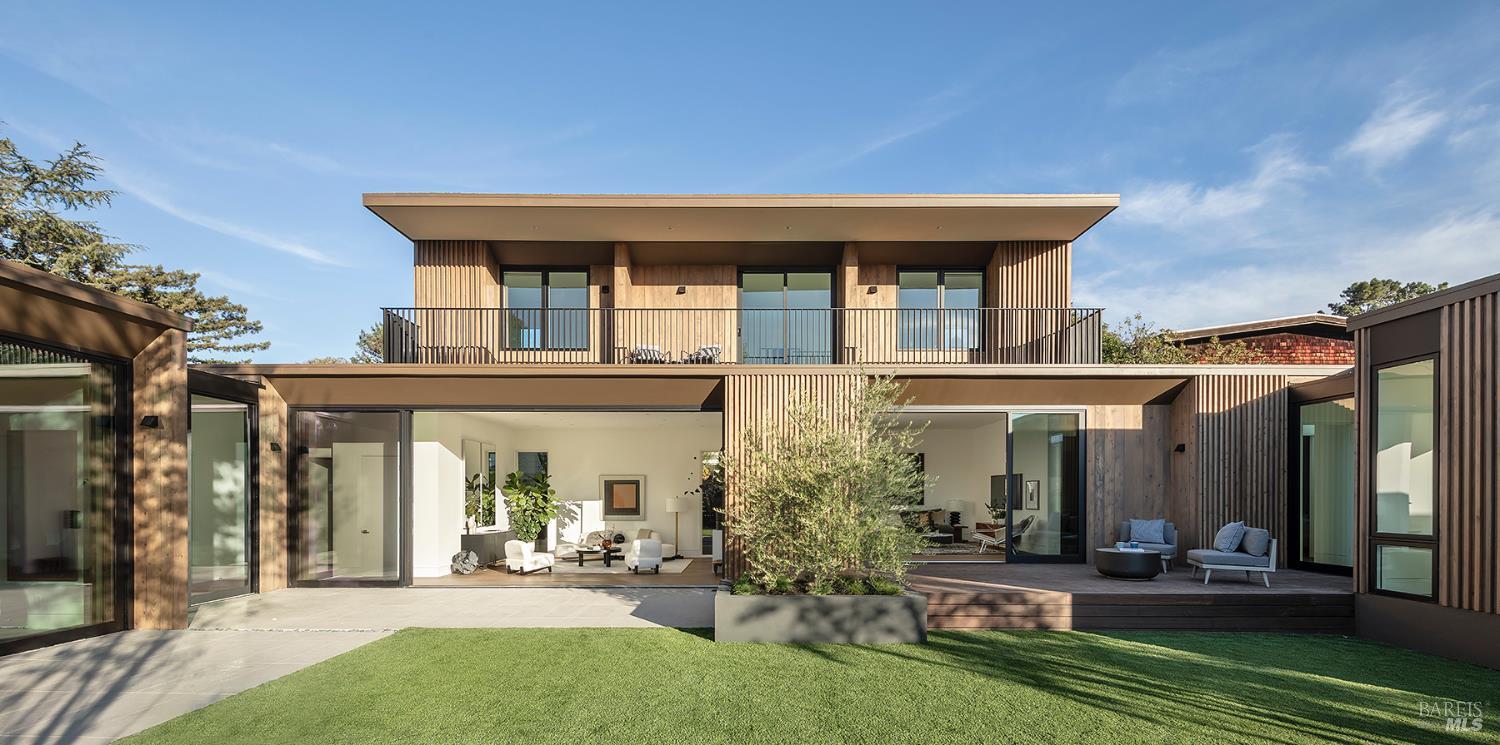
Modern wood-clad home with a broad balcony, glass doors, and landscaped courtyard at dusk.
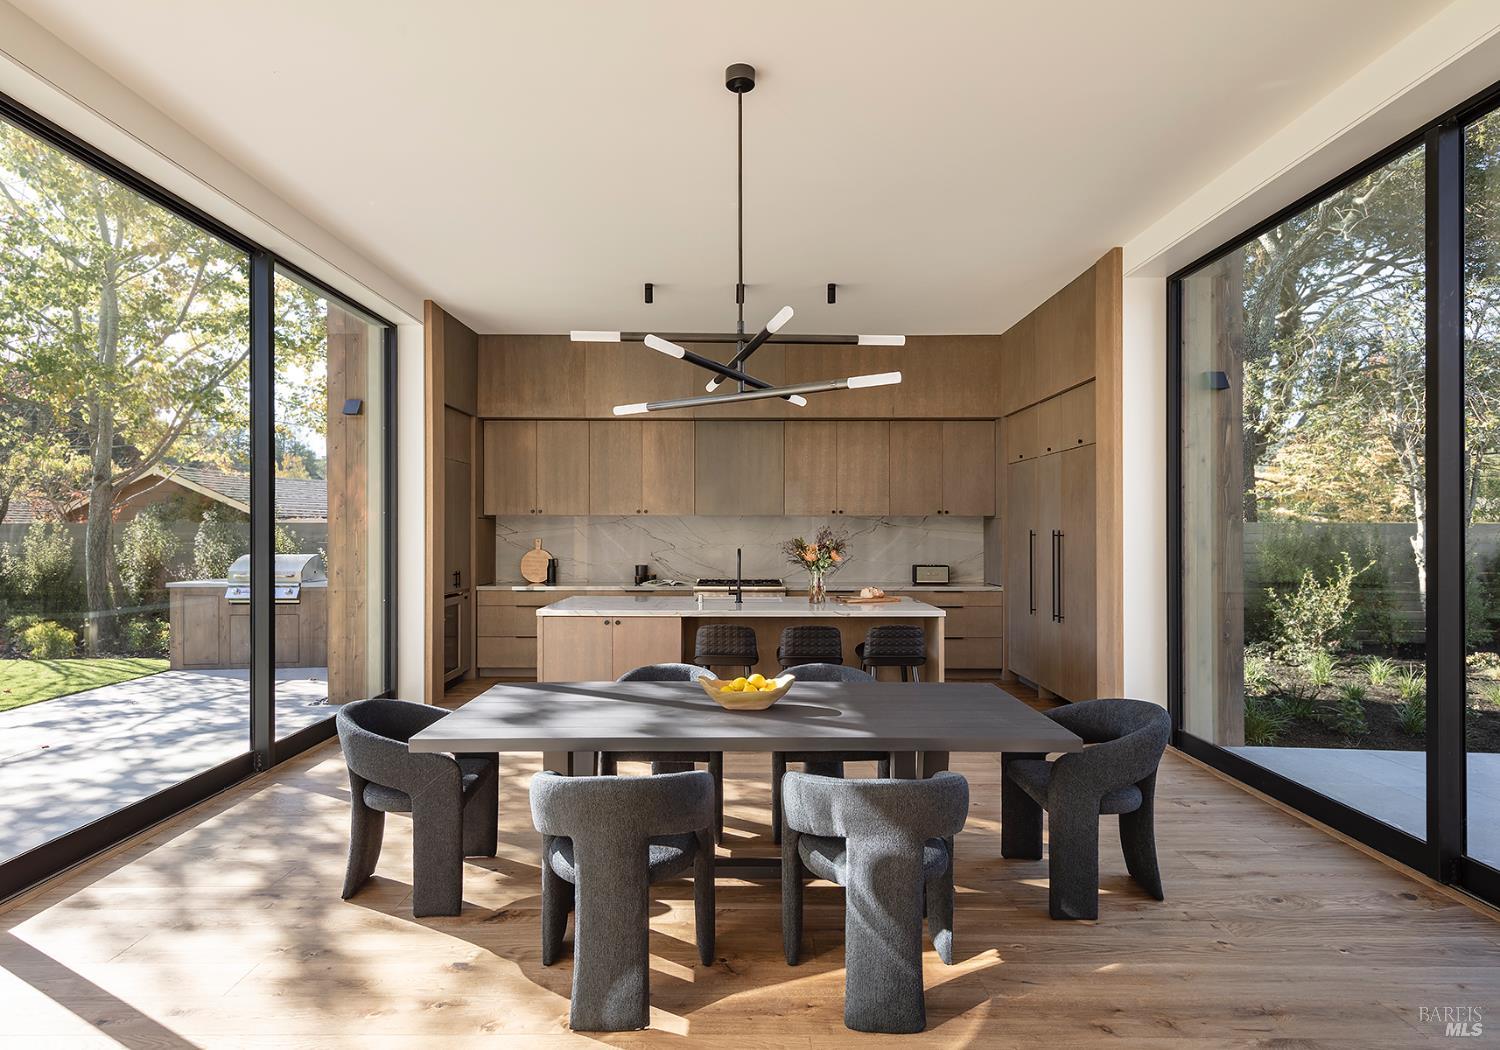
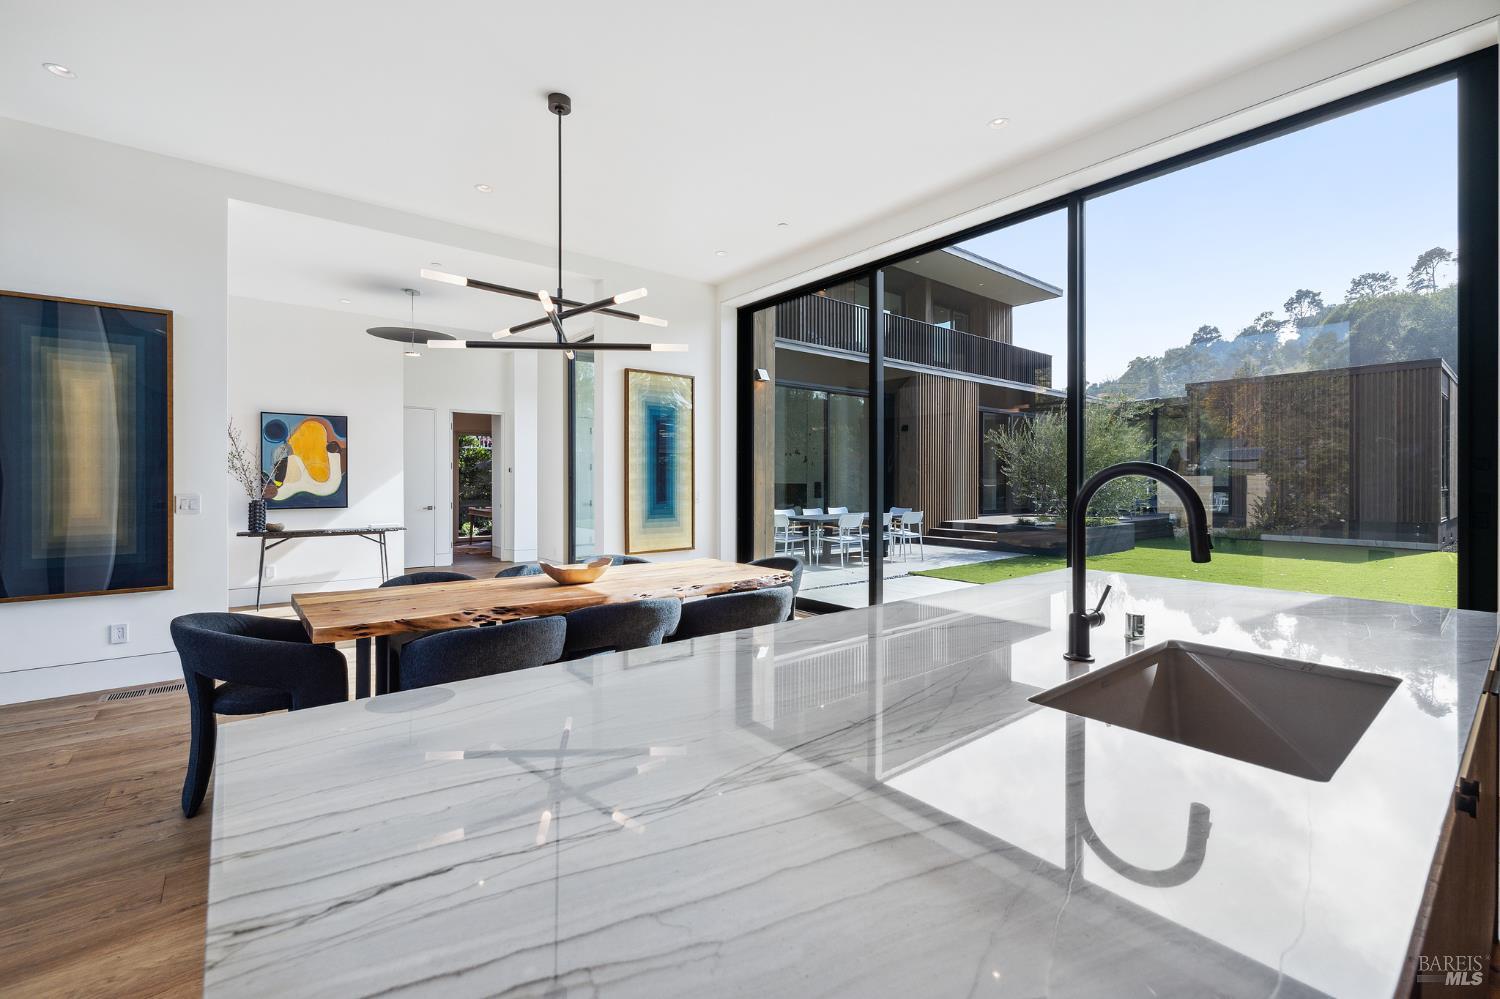
Open kitchen and dining area with wood cabinetry, marble island, and expansive glass doors.
Mountain view over wooded Mill Valley hillsides and homes
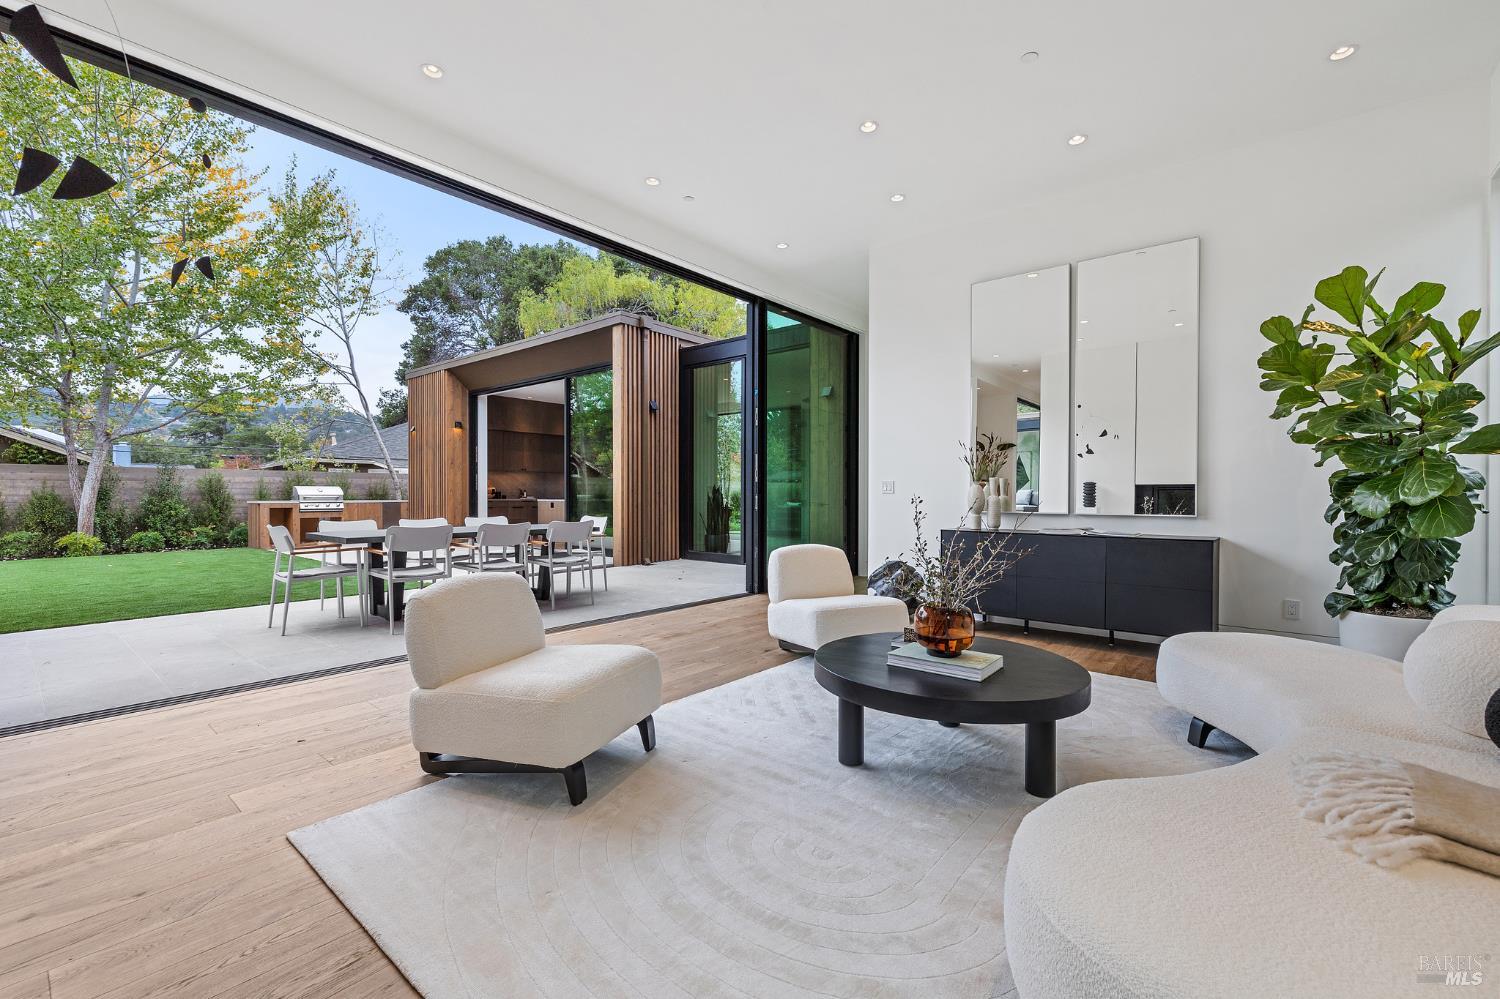
Living room with sculptural white seating and wide glass doors opening to a landscaped patio.
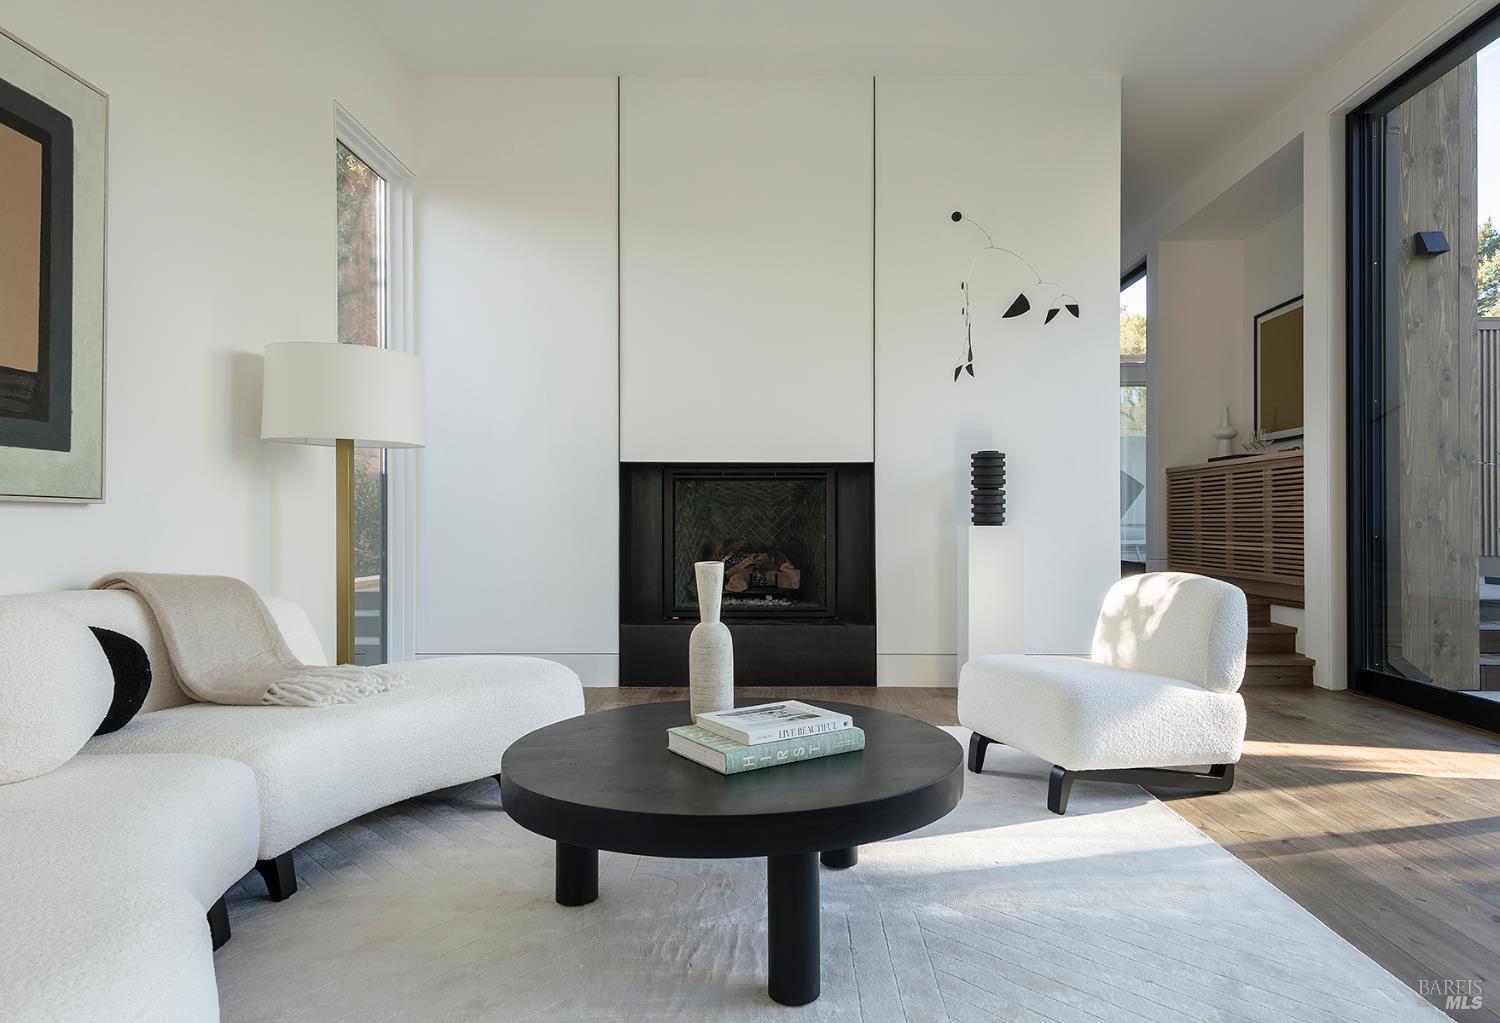
Living room with a sculptural fireplace, white seating, and a black coffee table.
Modern dining area and marble kitchen island with expansive windows overlooking a landscaped courtyard.
Modern wood-clad home with wide sliding glass doors opening onto a stone patio.
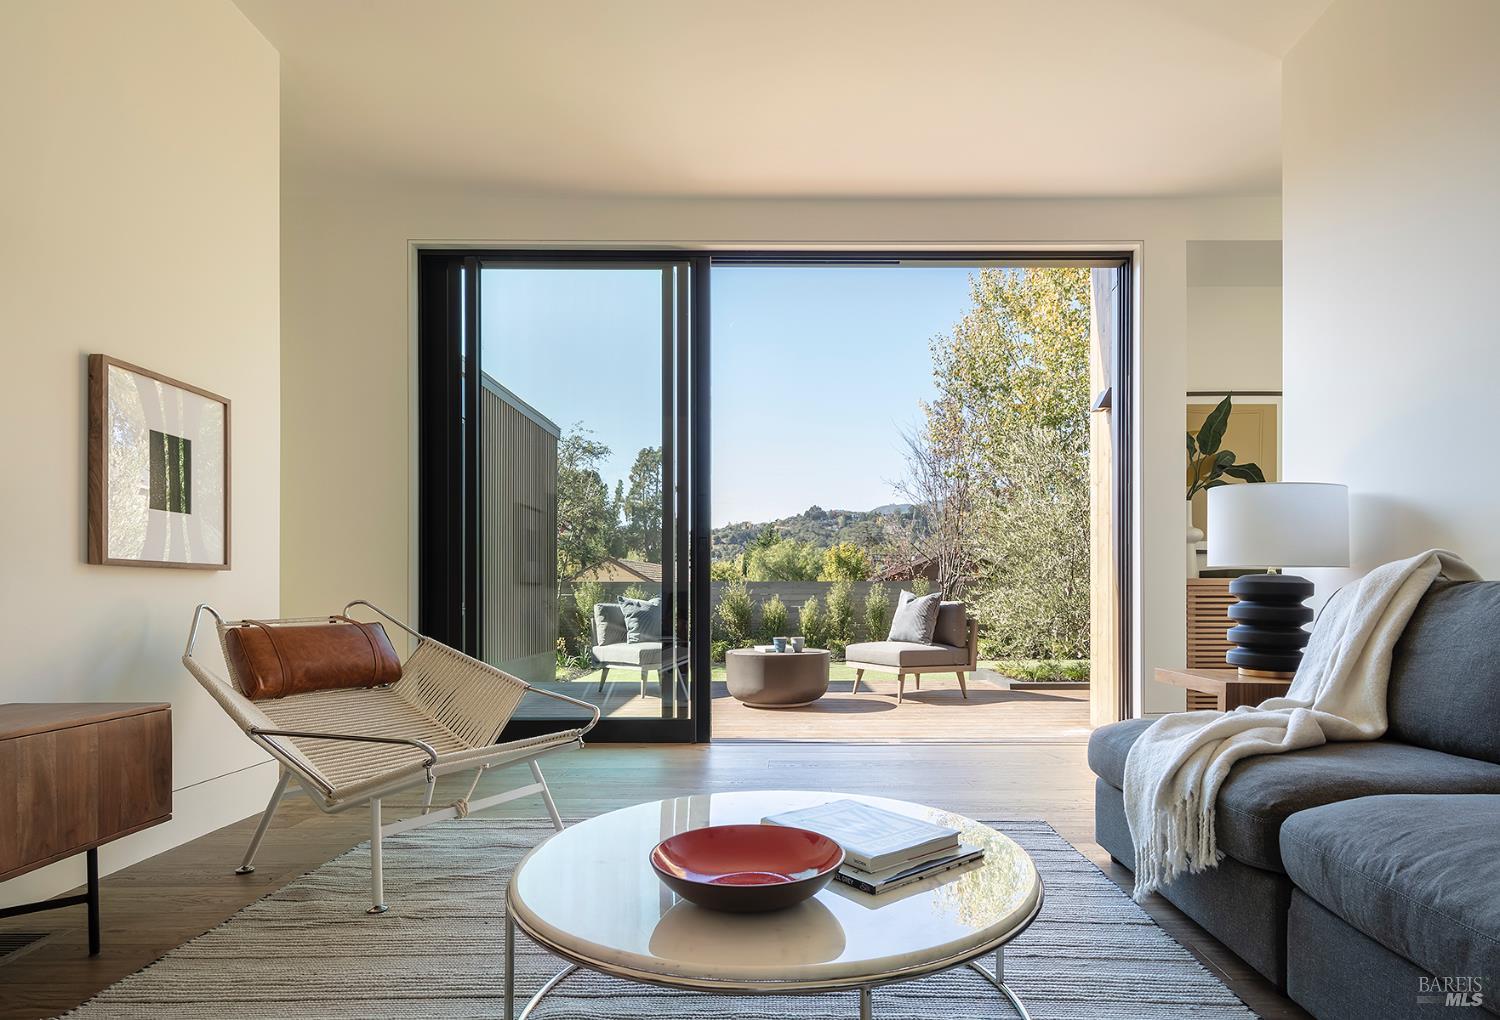
Living room with sliding glass doors opening onto a furnished patio and landscaped garden.
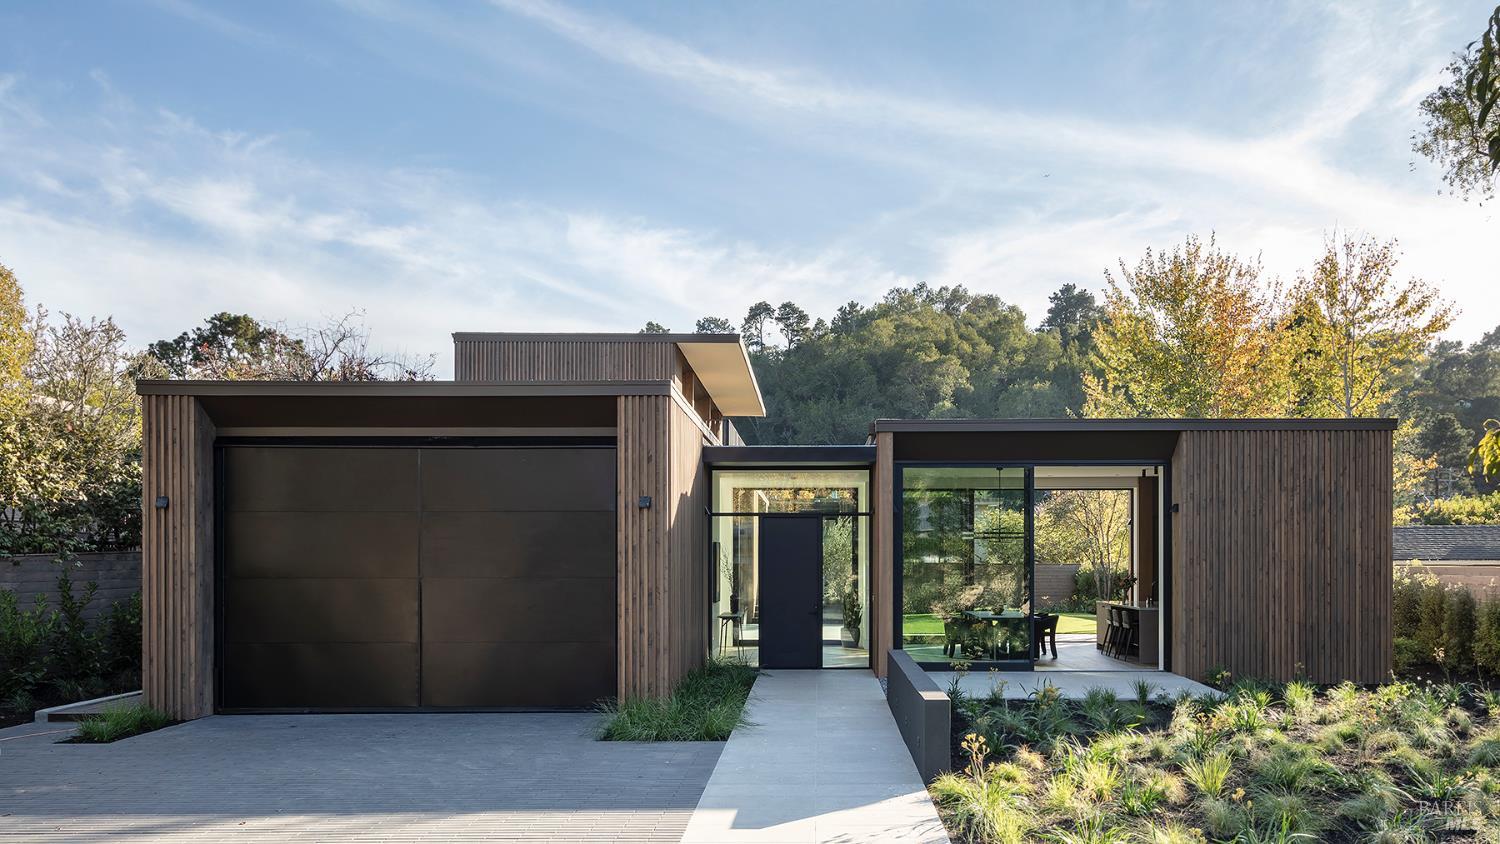
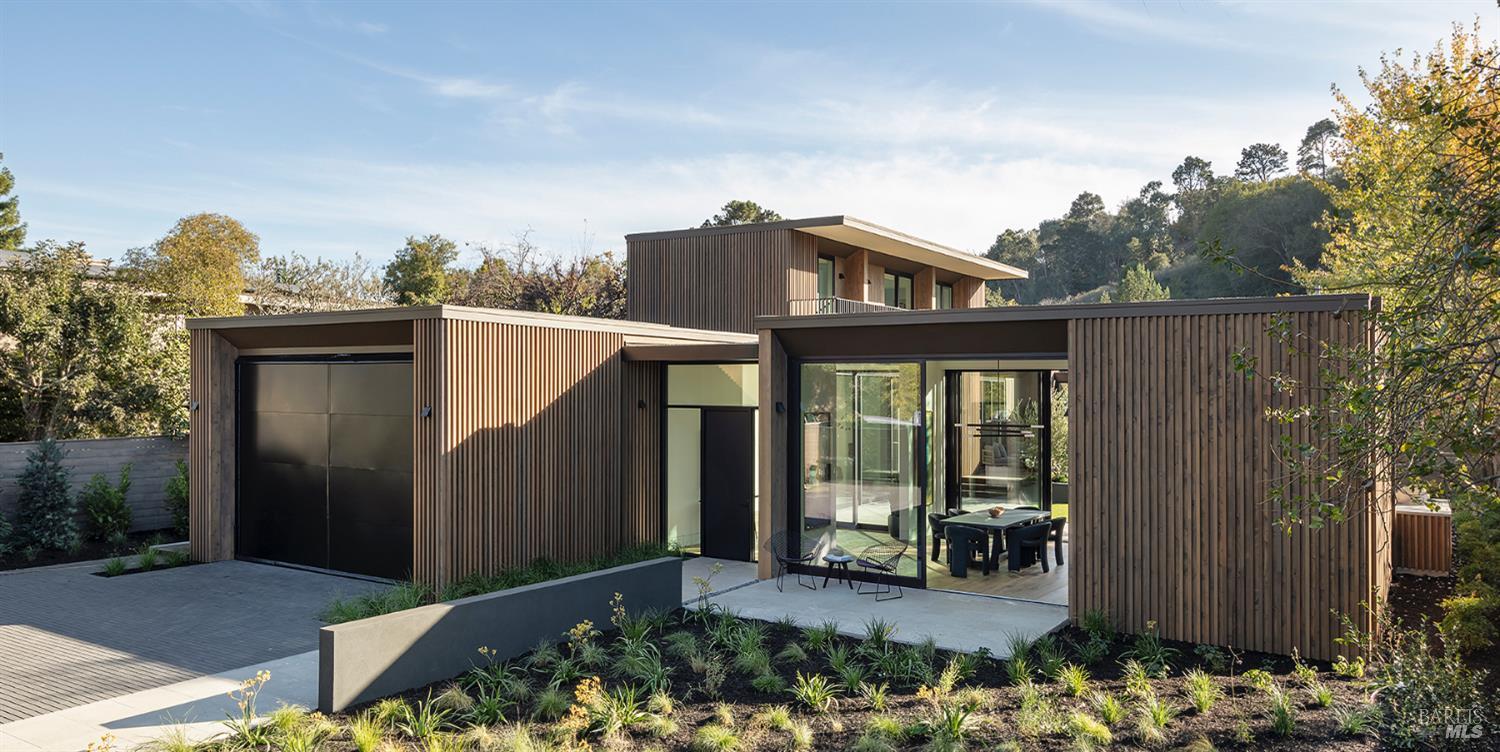
Modern wood-clad home with a broad garage, glass entry, and garden landscaping.
Modern wood-clad home with a broad balcony, open glass doors, and landscaped lawn.
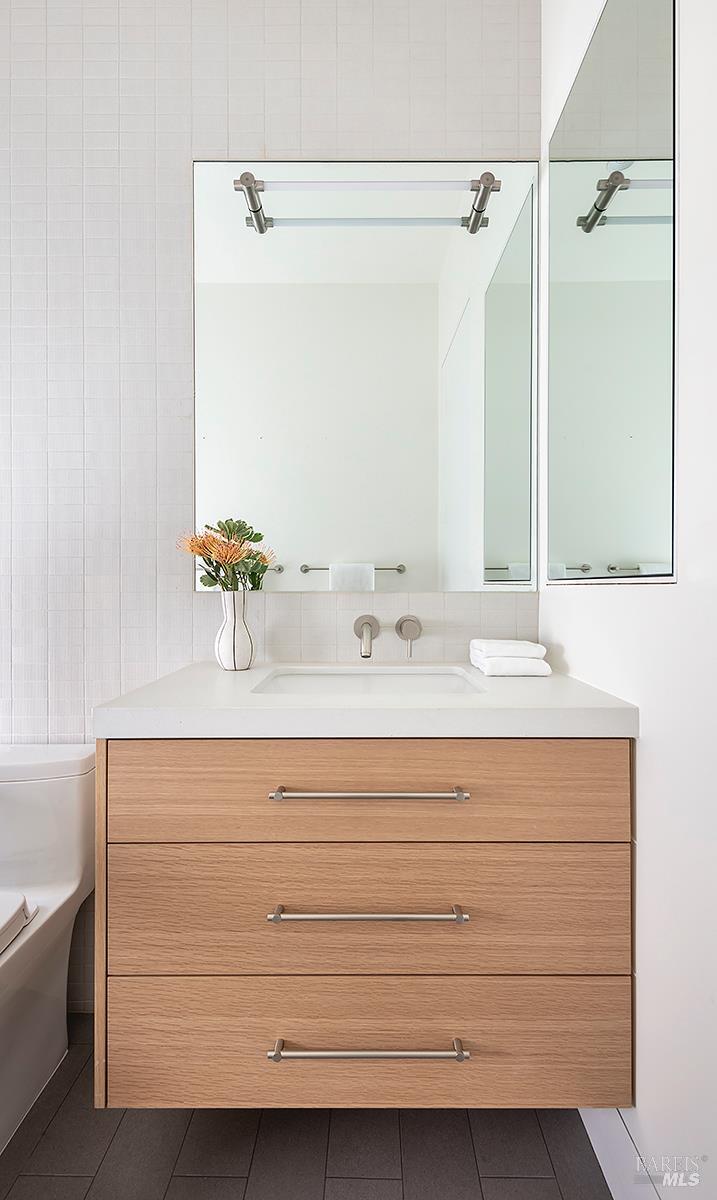
Bathroom vanity with a light wood drawer cabinet, wall mirror, and white countertop.
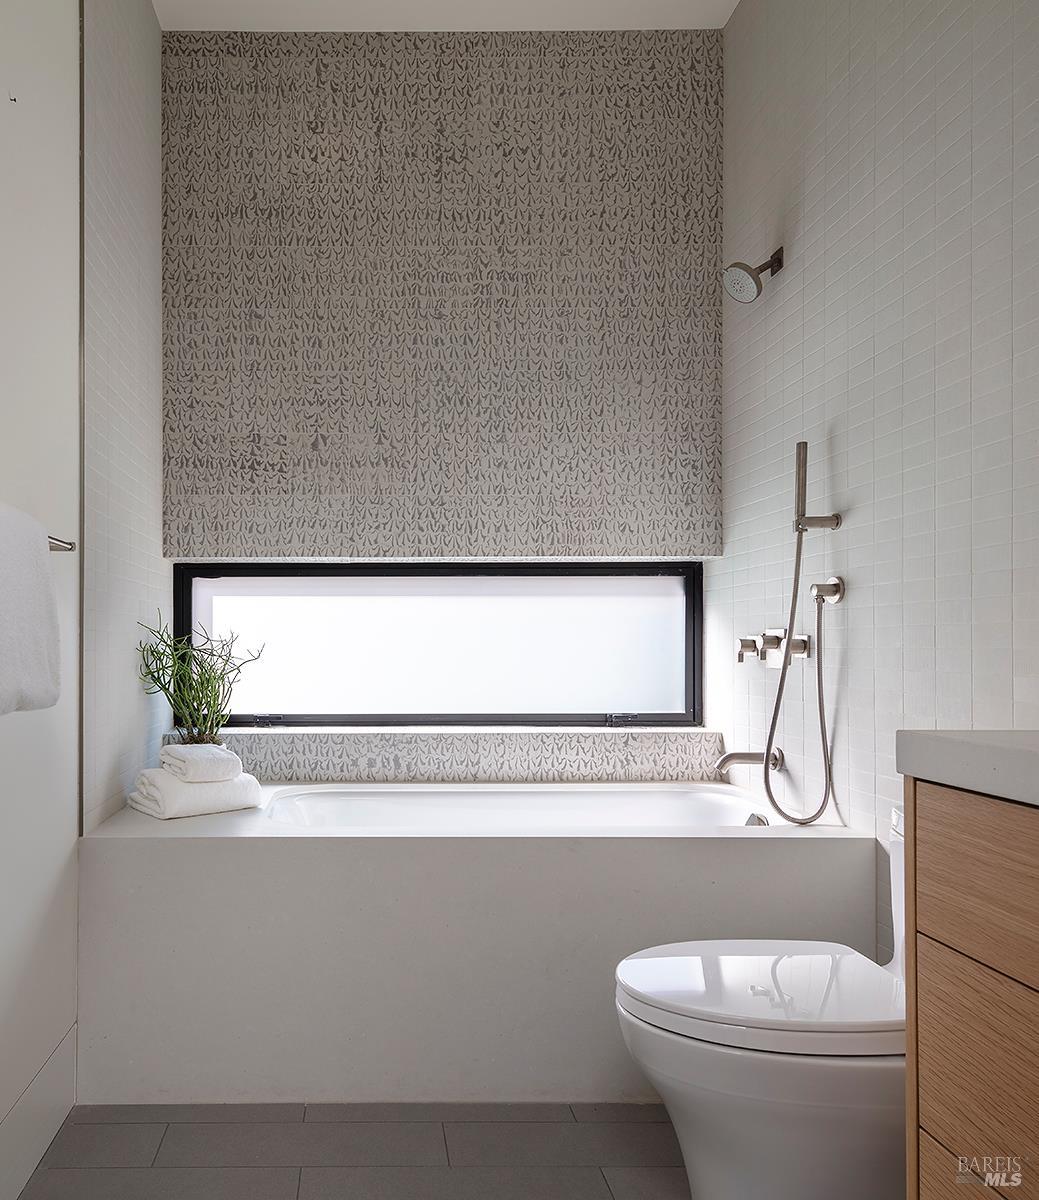
Bathroom with a bathtub beneath a frosted window and a patterned accent wall.
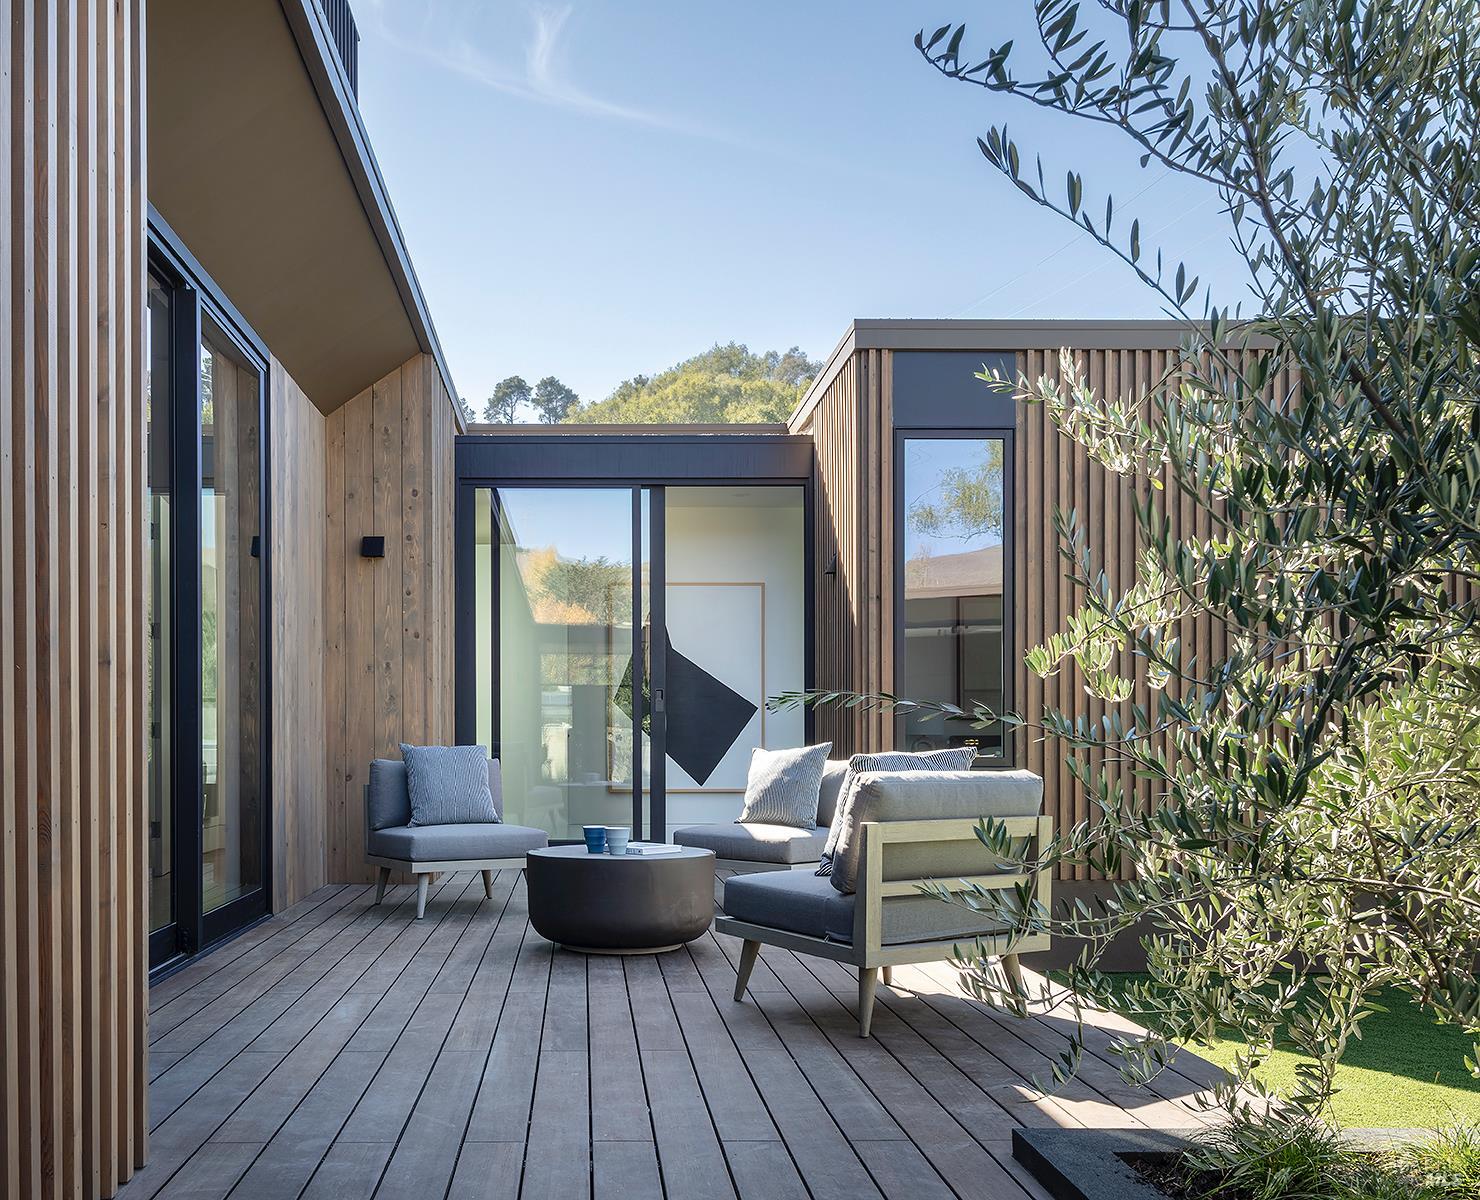
Modern wood-clad home with a furnished deck, sliding glass doors, and leafy courtyard plantings.
Bathroom vanity with a light oak cabinet, dark tile, and a large mirror.
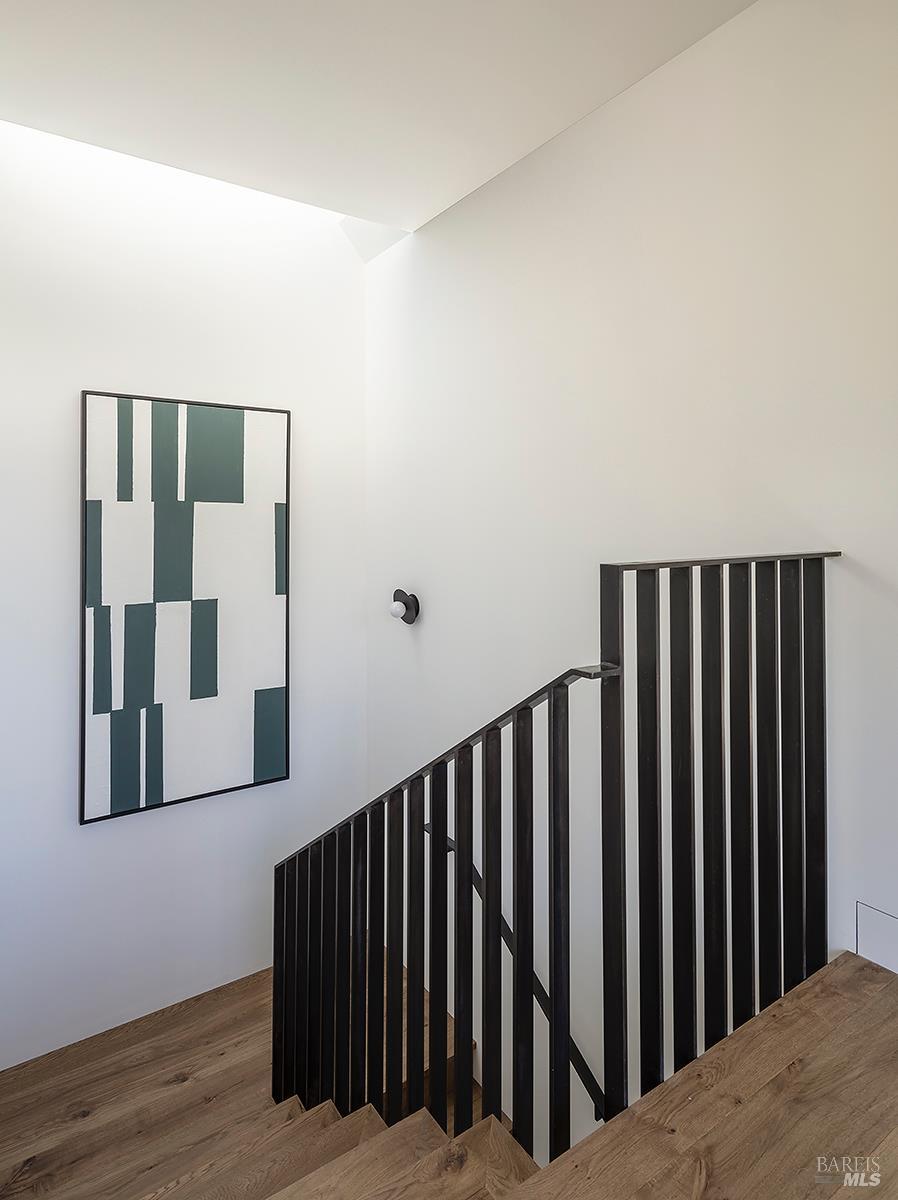
Interior staircase with wood steps, black metal railing, and geometric wall art.
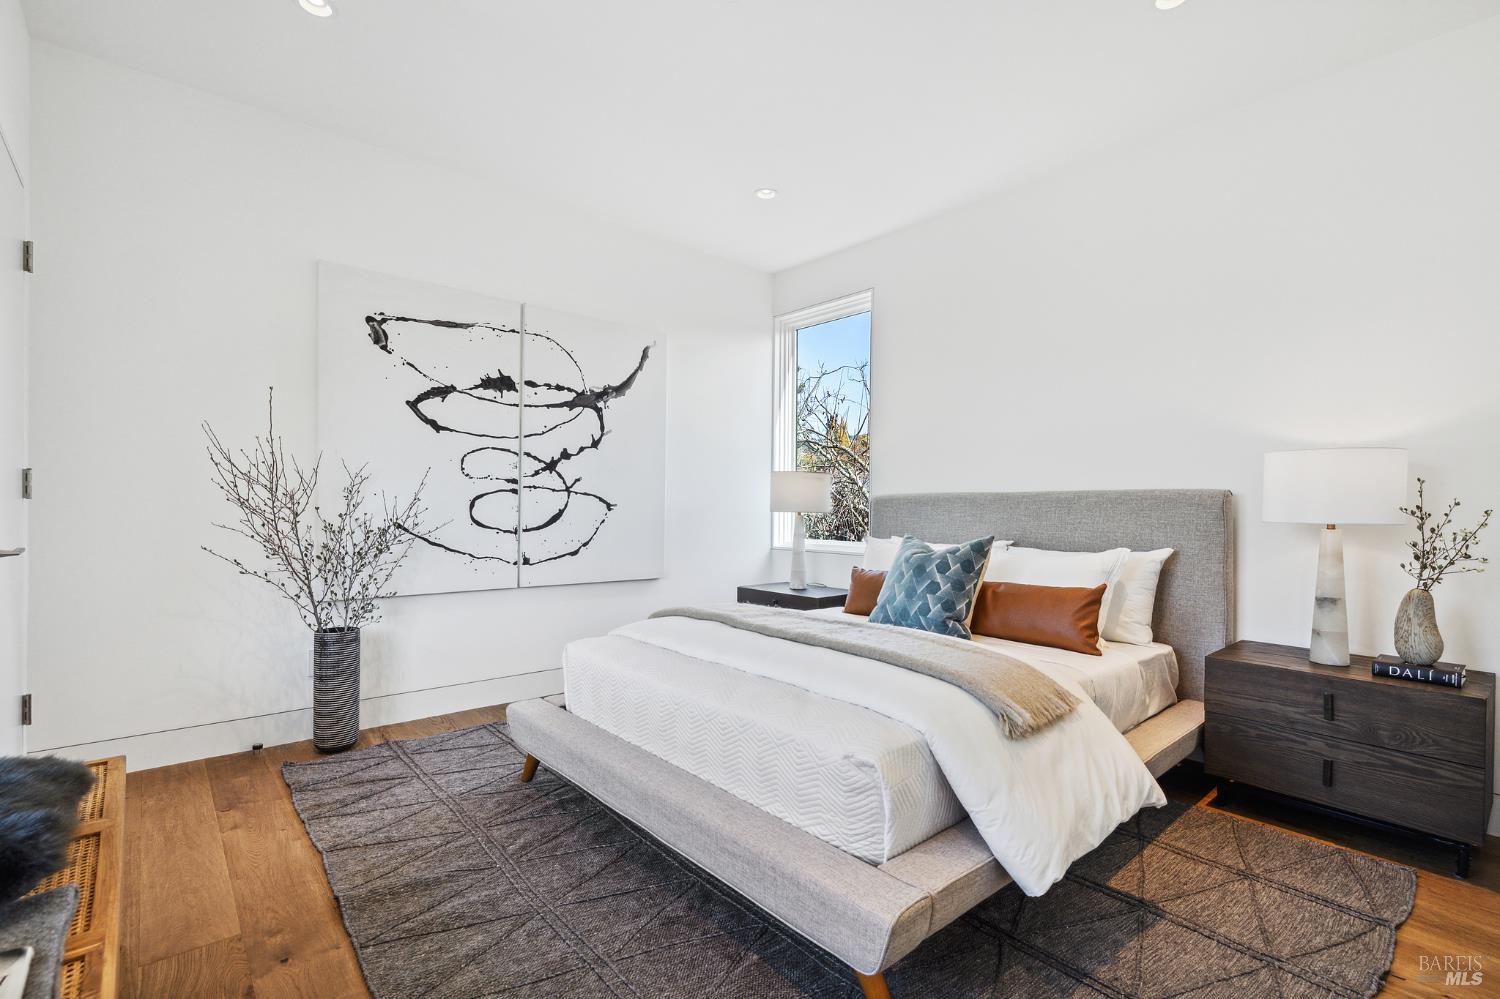
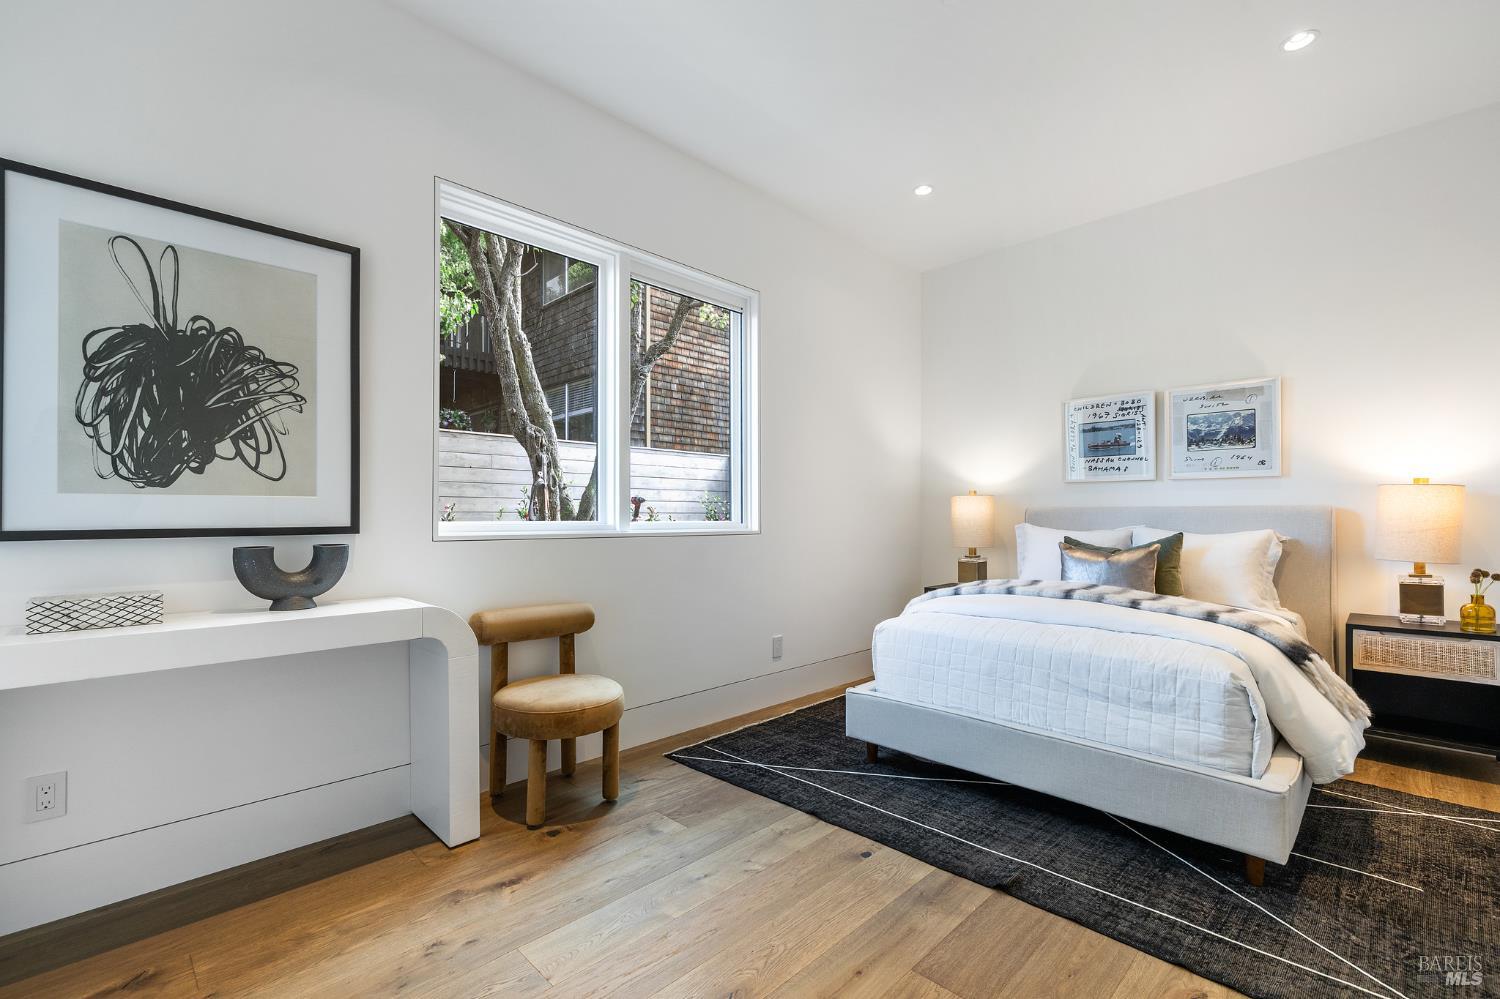
Staged bedroom with a gray upholstered bed, abstract wall art, and dark wood nightstands.
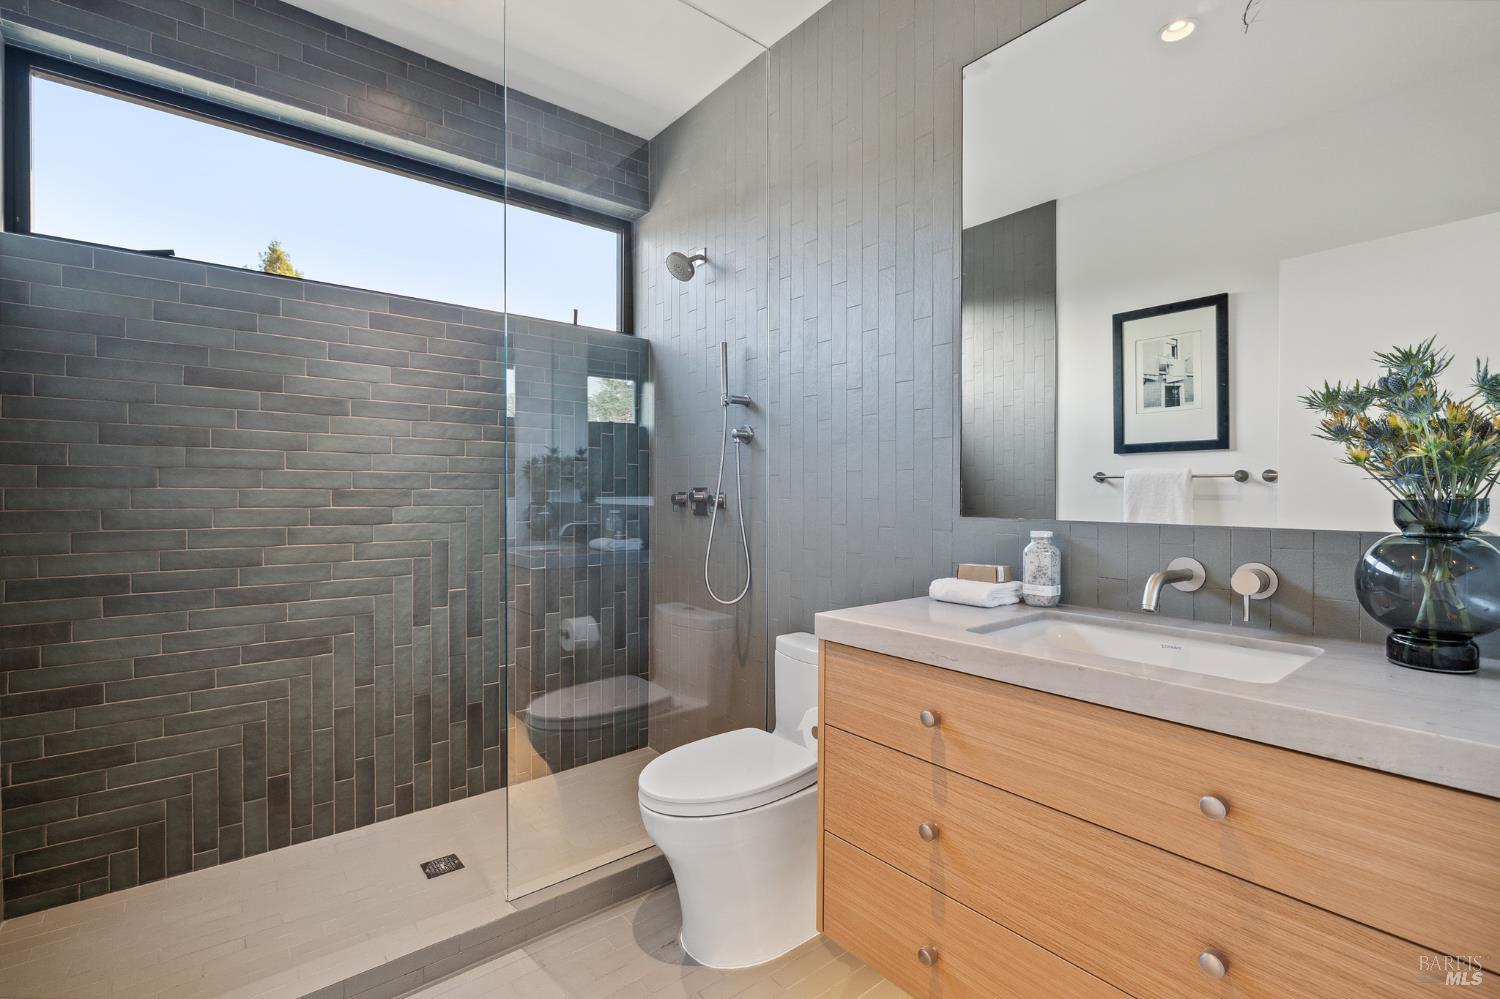
Modern bathroom with a glass-enclosed shower, dark tile, and a wood vanity.
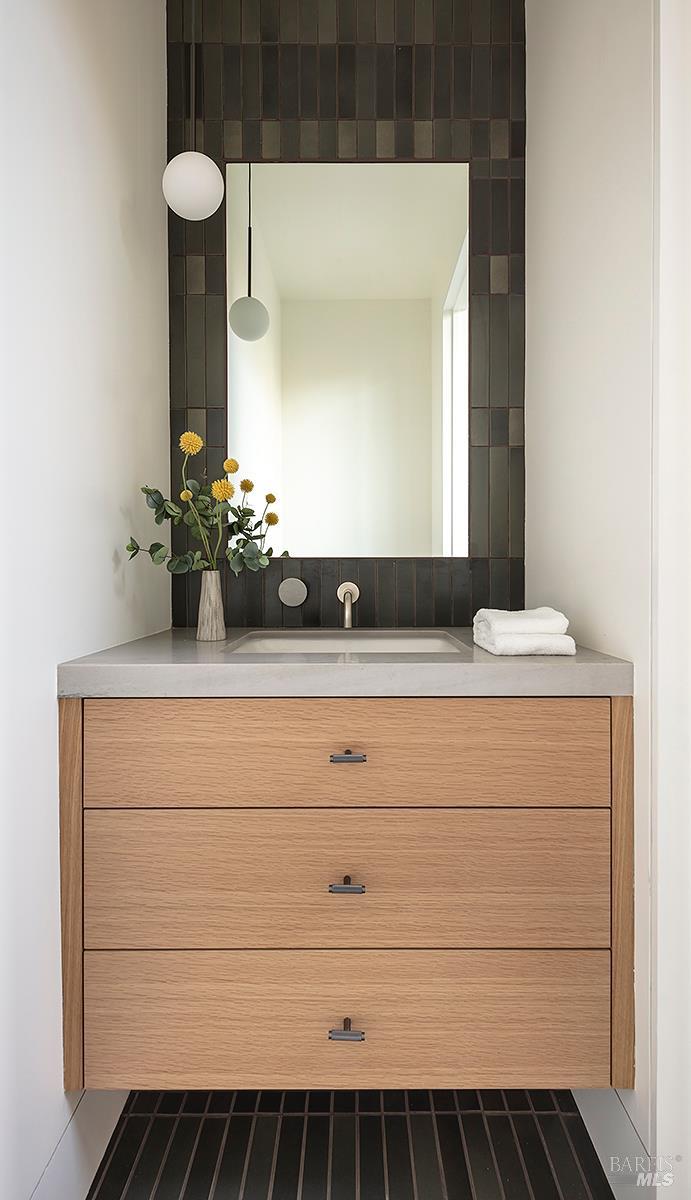
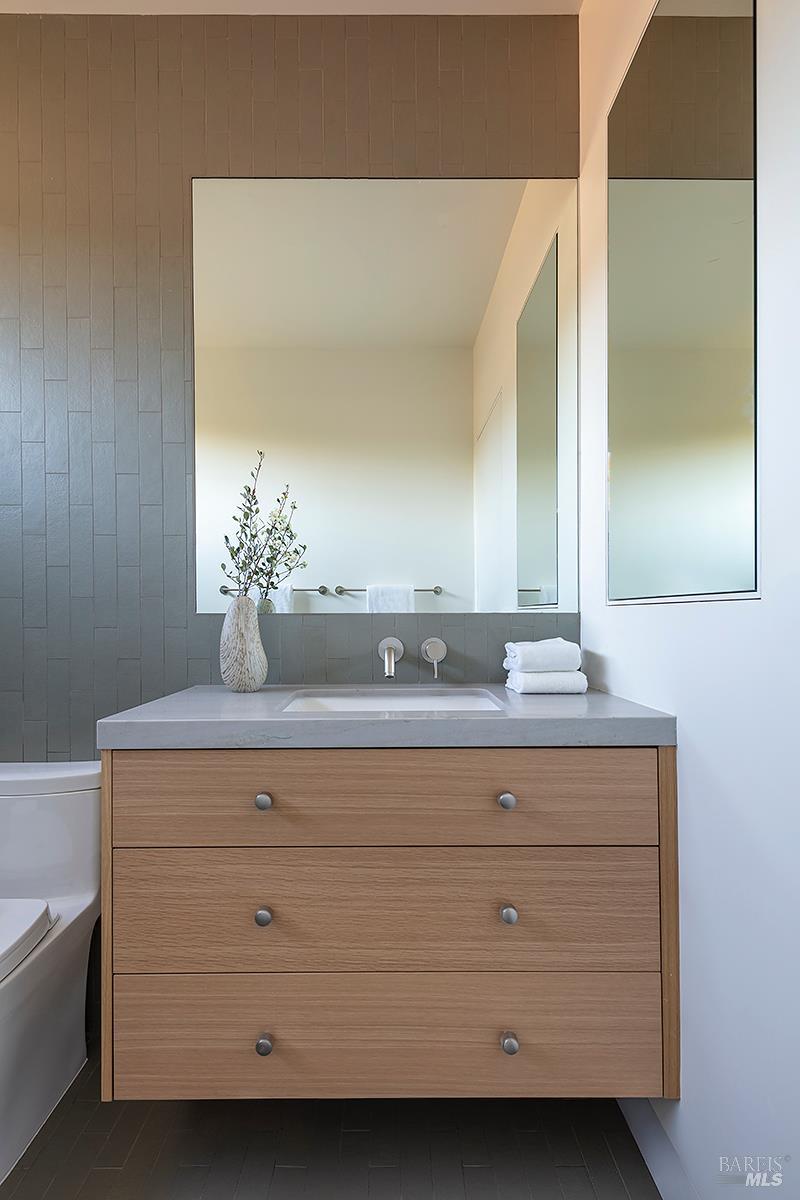
Bathroom vanity with a light wood cabinet, broad mirror, folded towels, and a vase of branches.
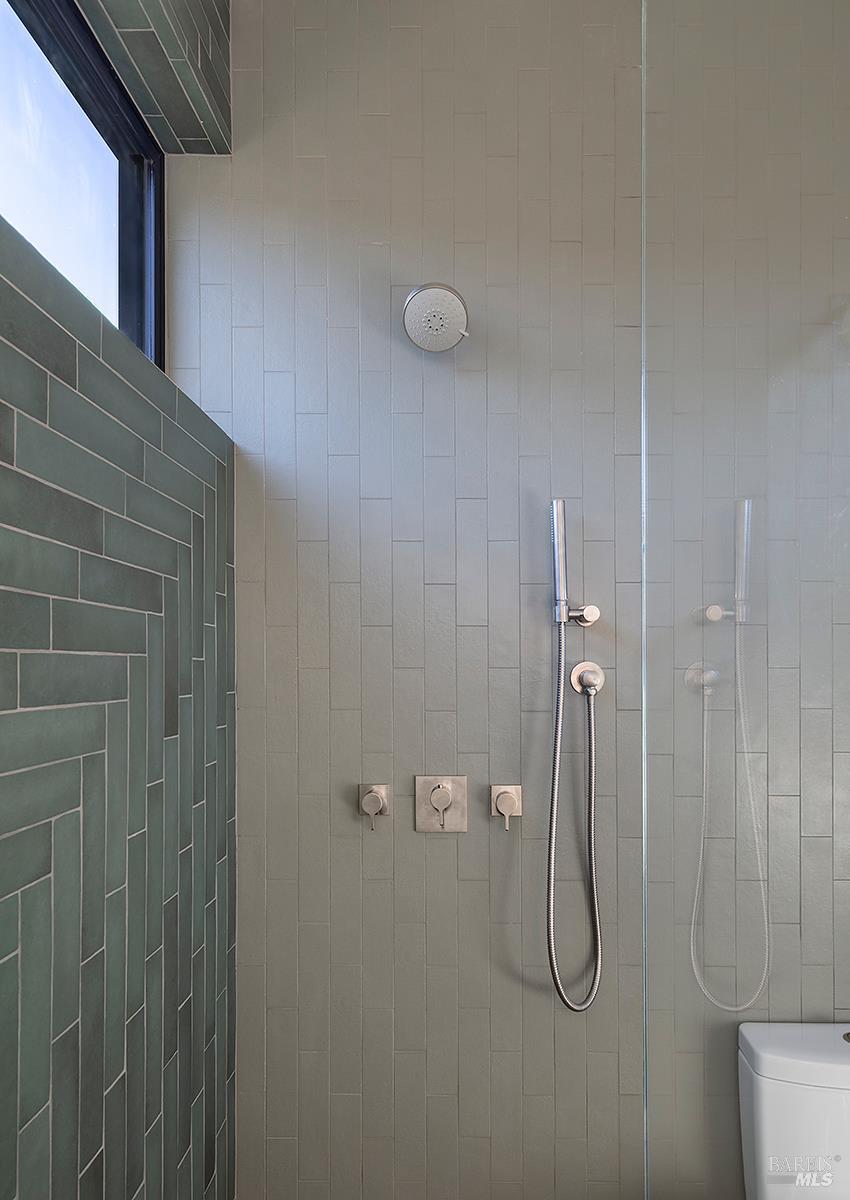
Walk-in shower with green tile, a handheld showerhead, and a narrow window.
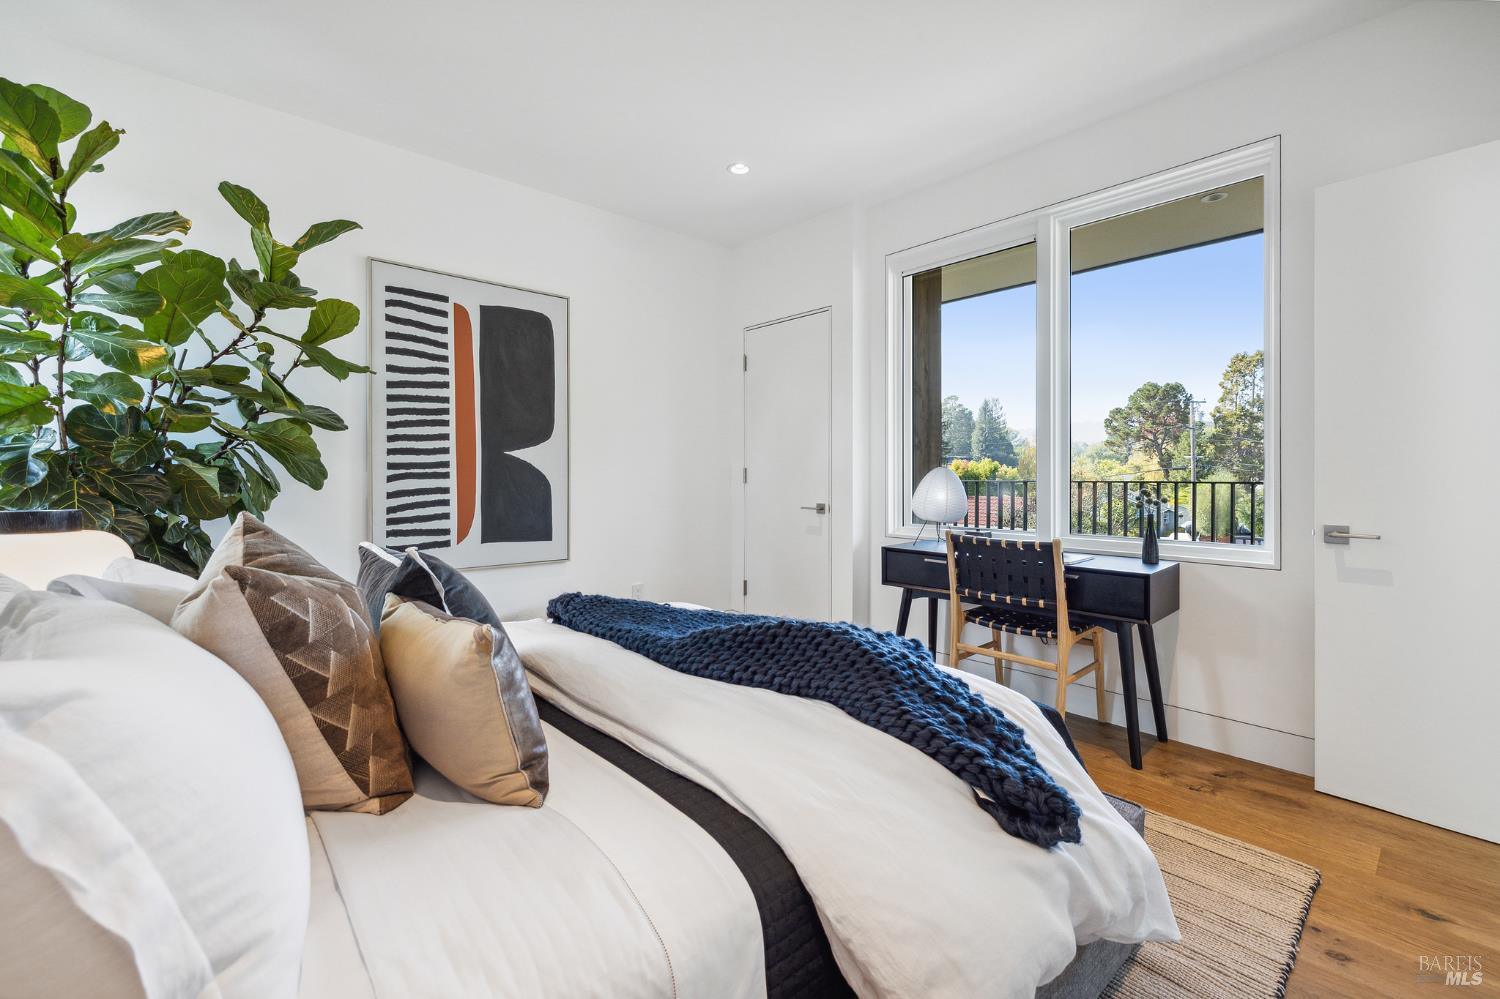
Bedroom with a large bed, abstract wall art, and a desk beside a window overlooking trees.
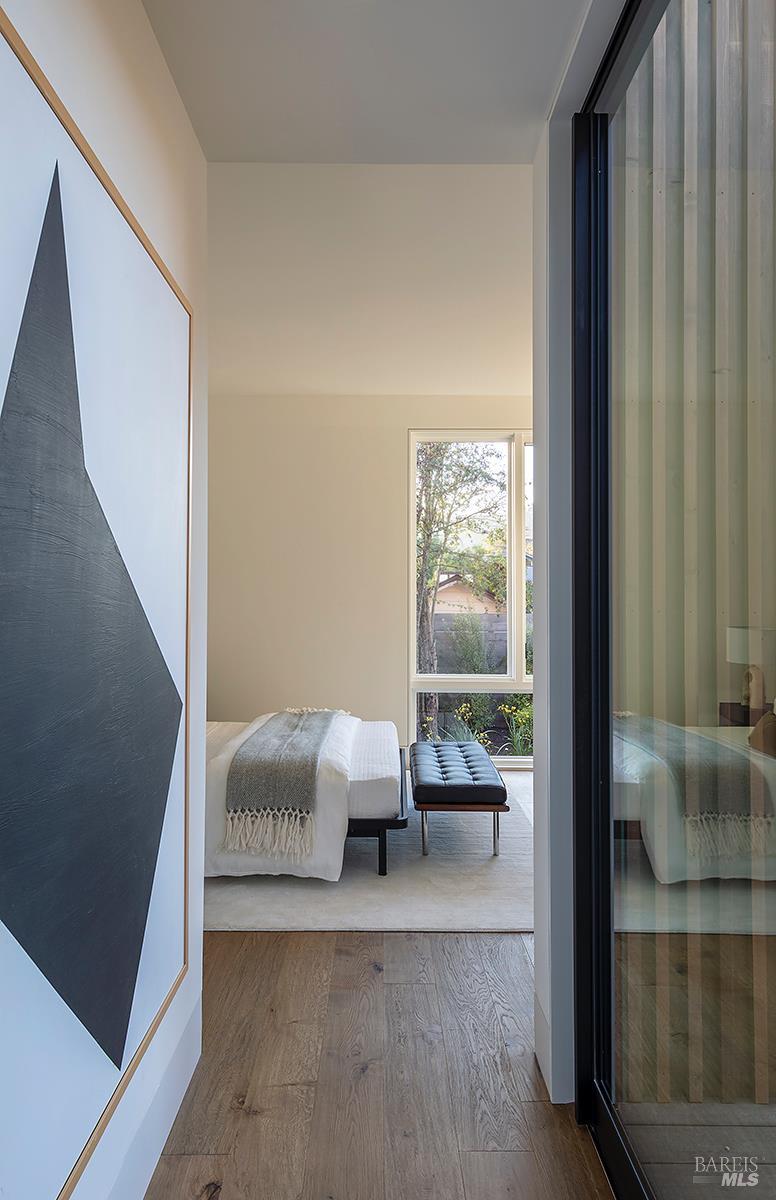
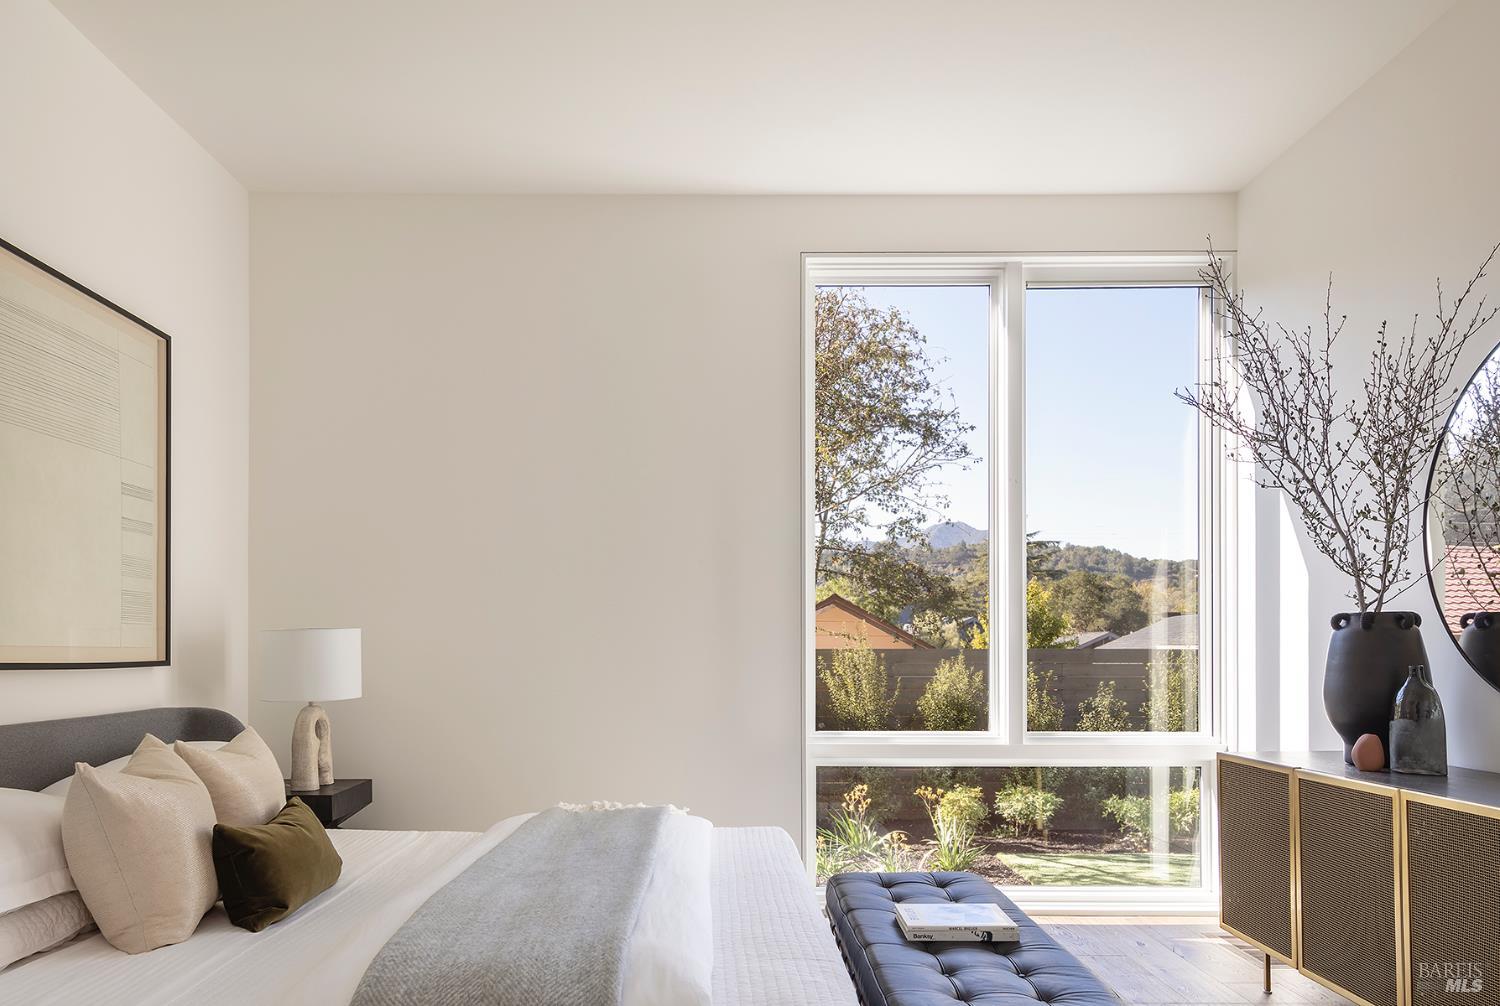
Bedroom with a white bed, tufted bench, large window, and abstract wall art.
Staged bedroom with a low bed, tall windows, and views of the garden and distant hills.
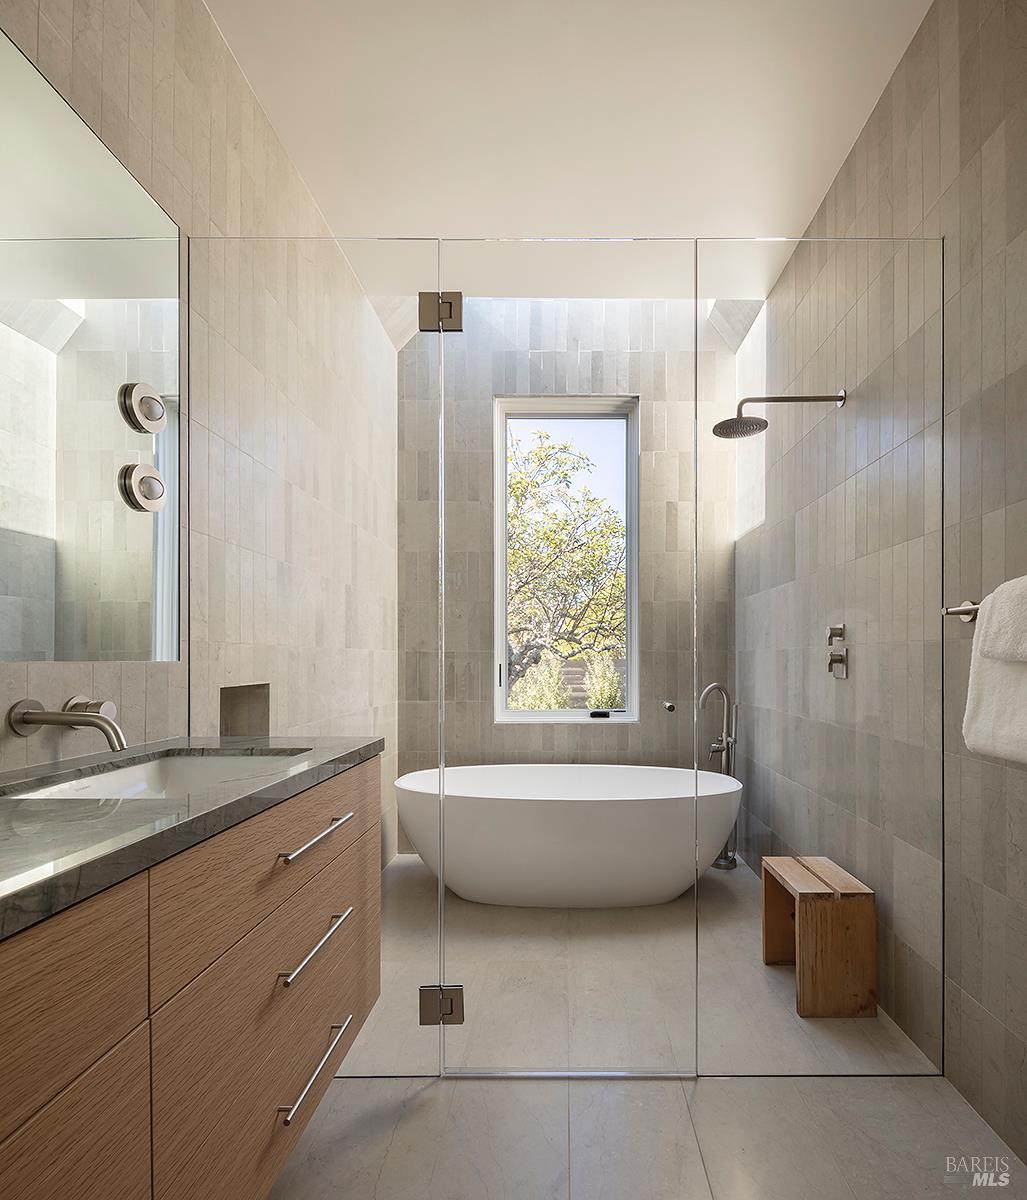
Modern bathroom with a freestanding tub, glass shower enclosure, and light wood vanity.
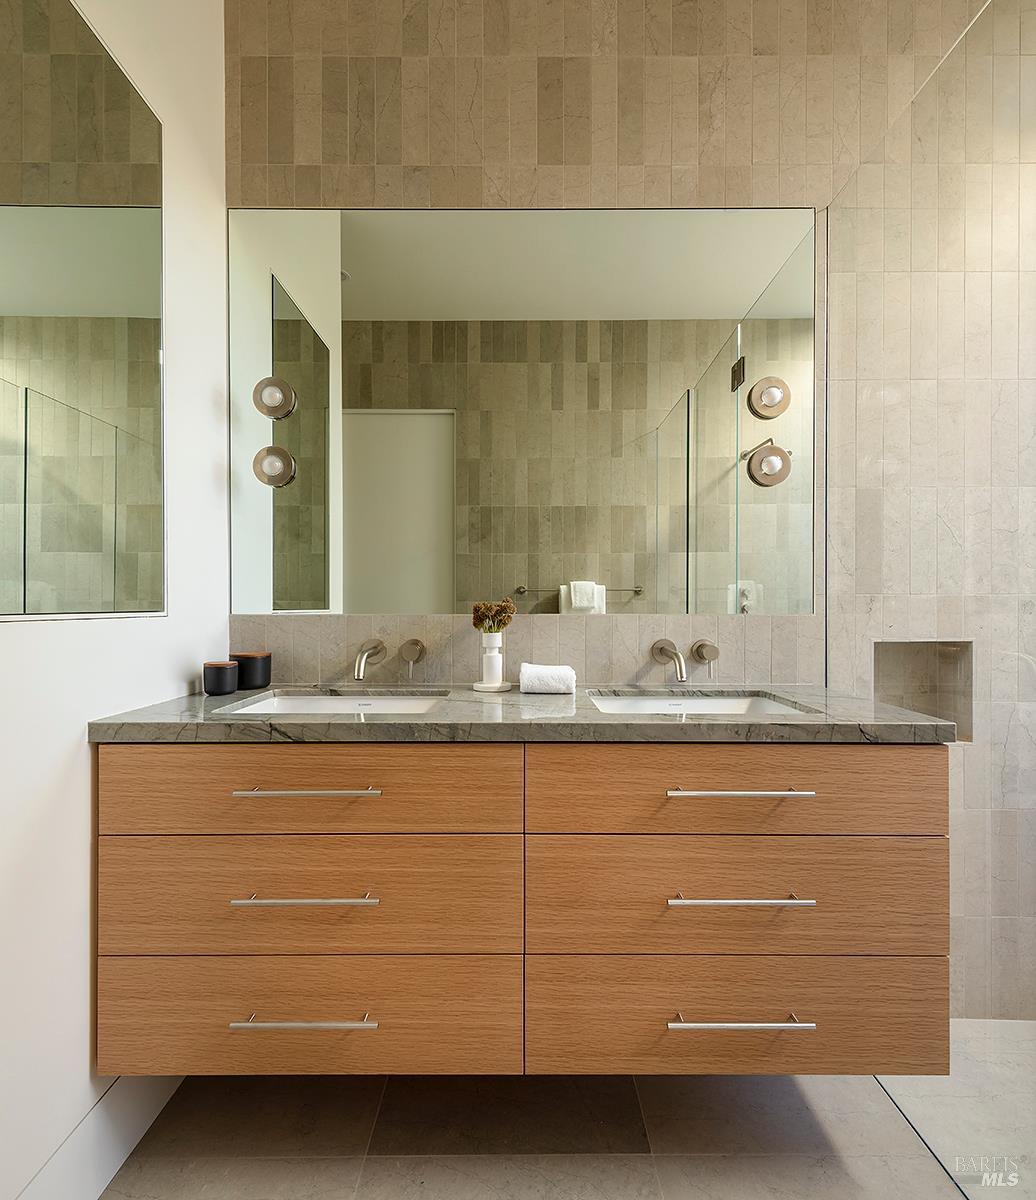
Bathroom vanity with twin sinks, wood drawers, and a wide mirror against stone tile.
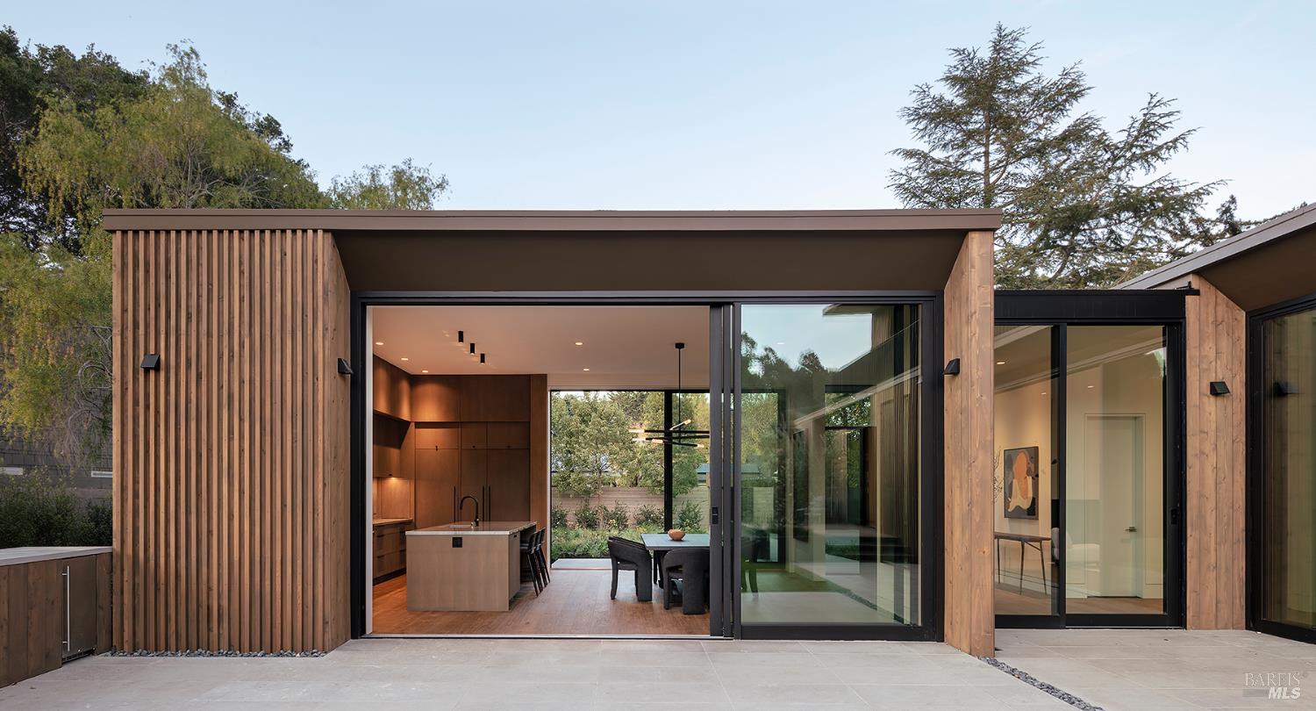
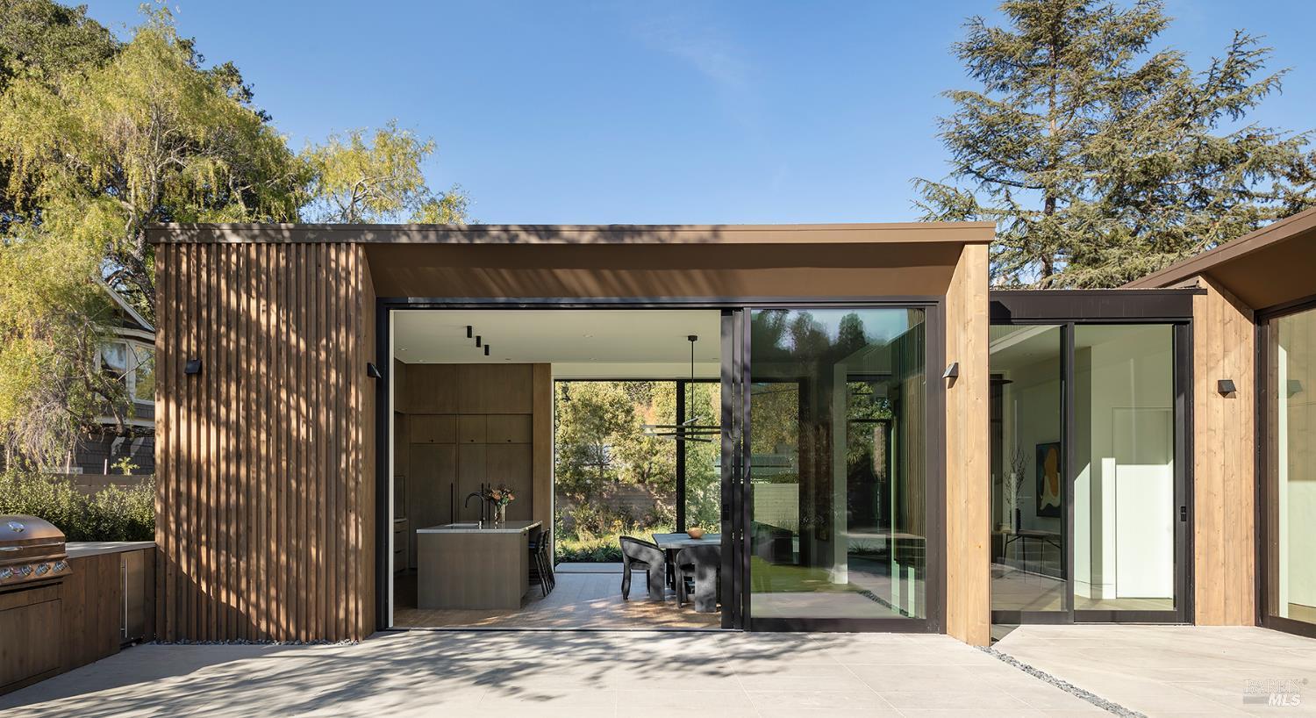
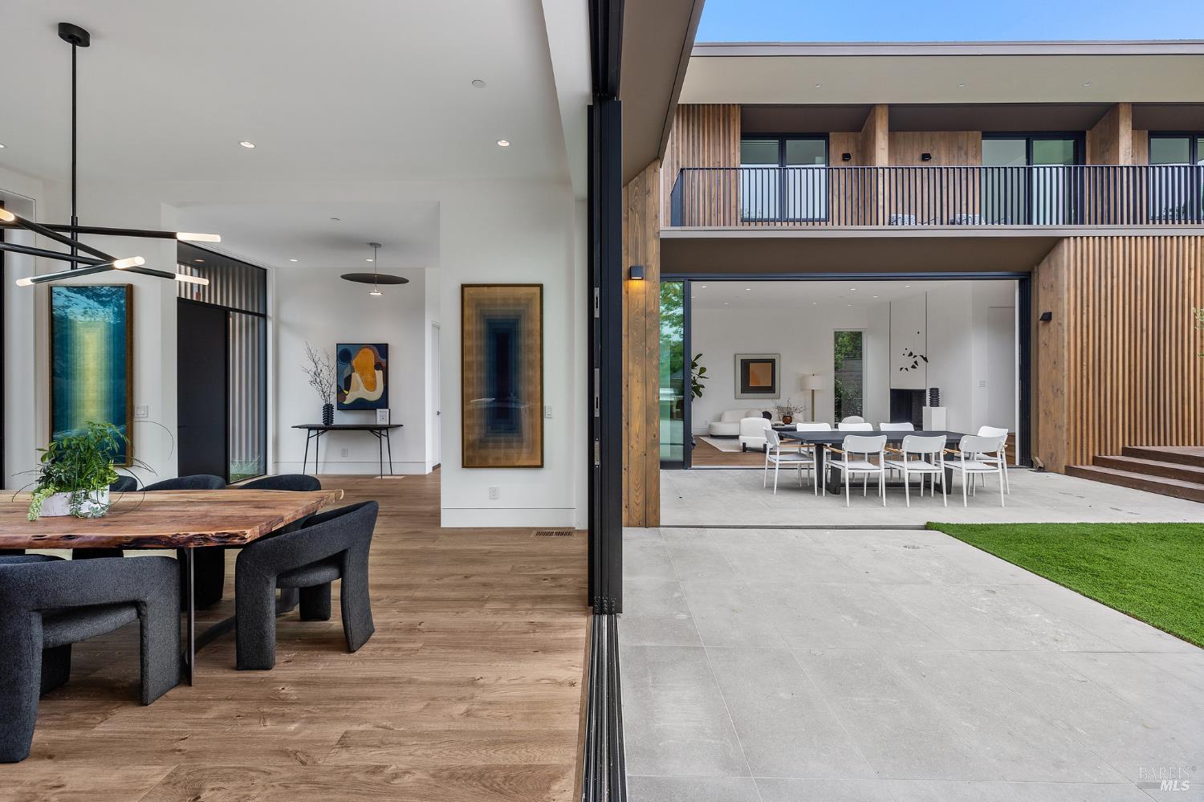
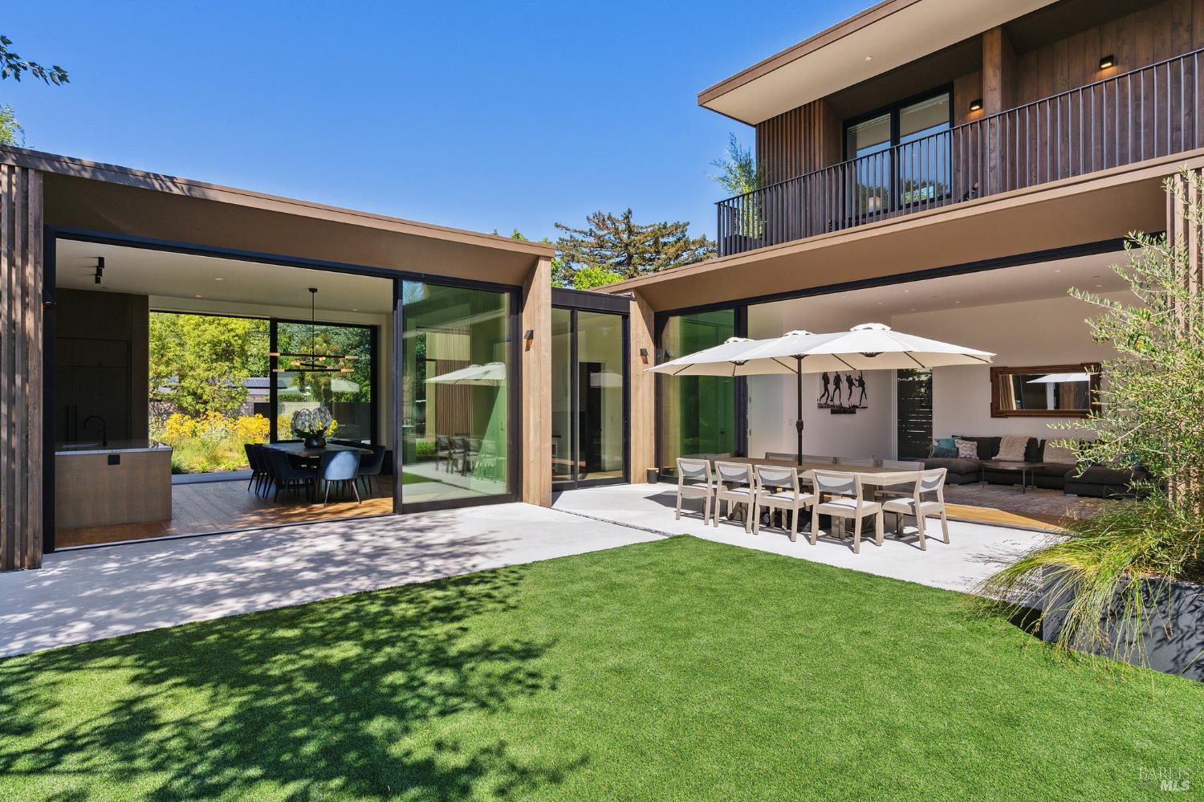
Modern wood-clad home with open sliding doors to a kitchen and dining area, overlooking a paved patio.
Staged bedroom with a white bed, large window, and framed abstract artwork.
Modern wood-clad home with a flat roof, black garage door, and glass-walled dining area.
Open-plan dining area opens through folding glass walls to a patio and landscaped courtyard.
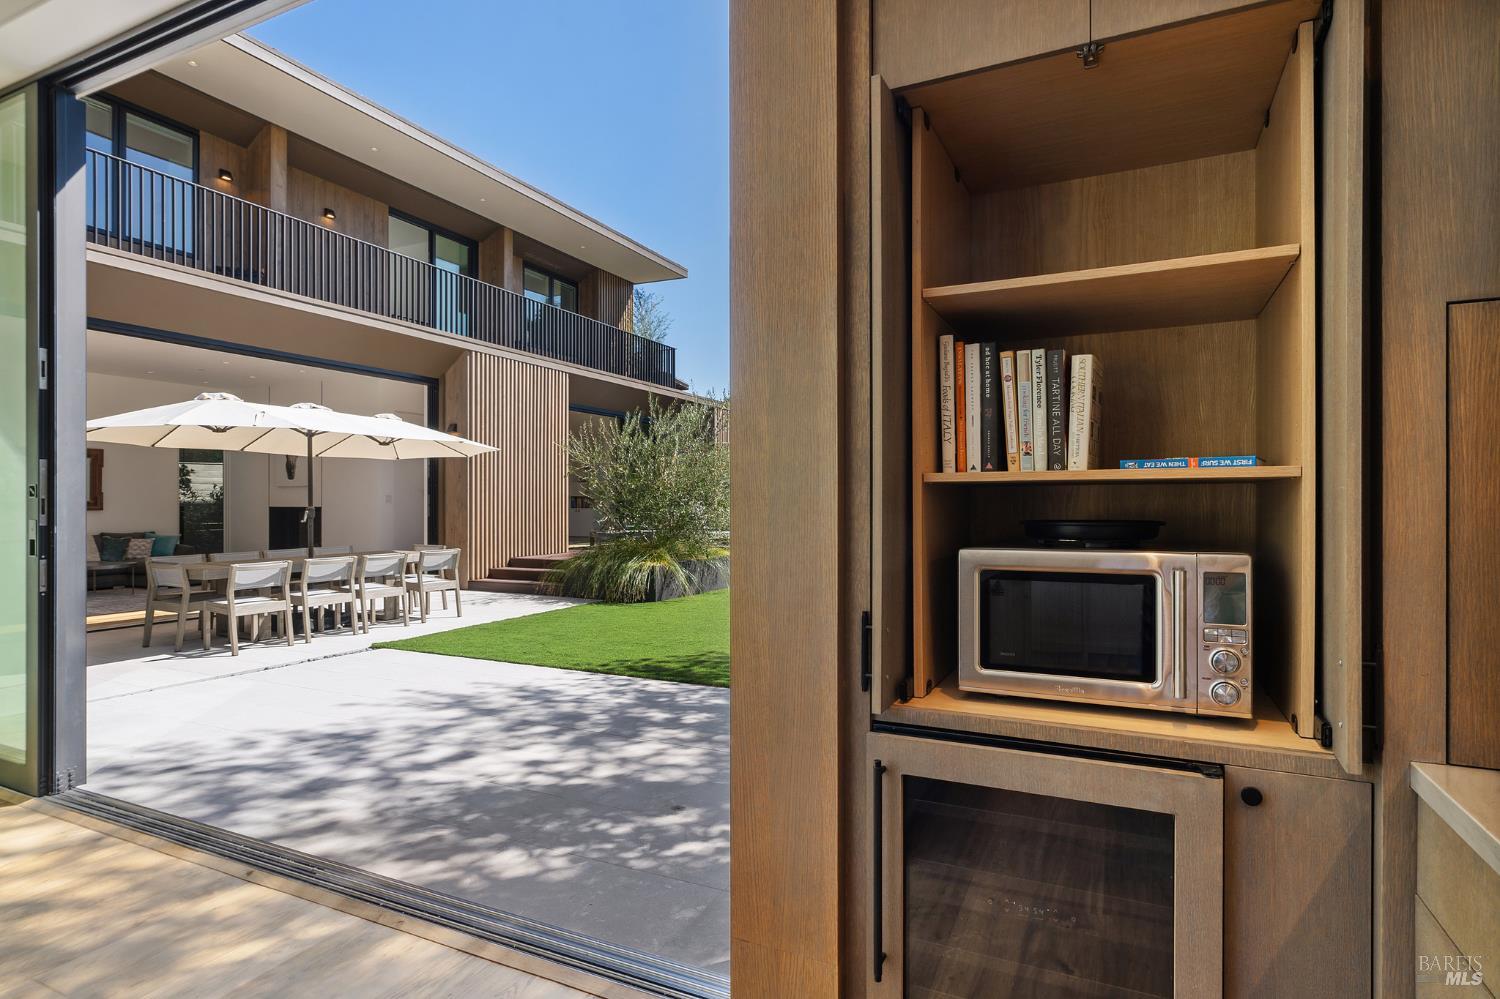
Modern home’s built-in outdoor kitchen opens onto a patio dining area and lawn.
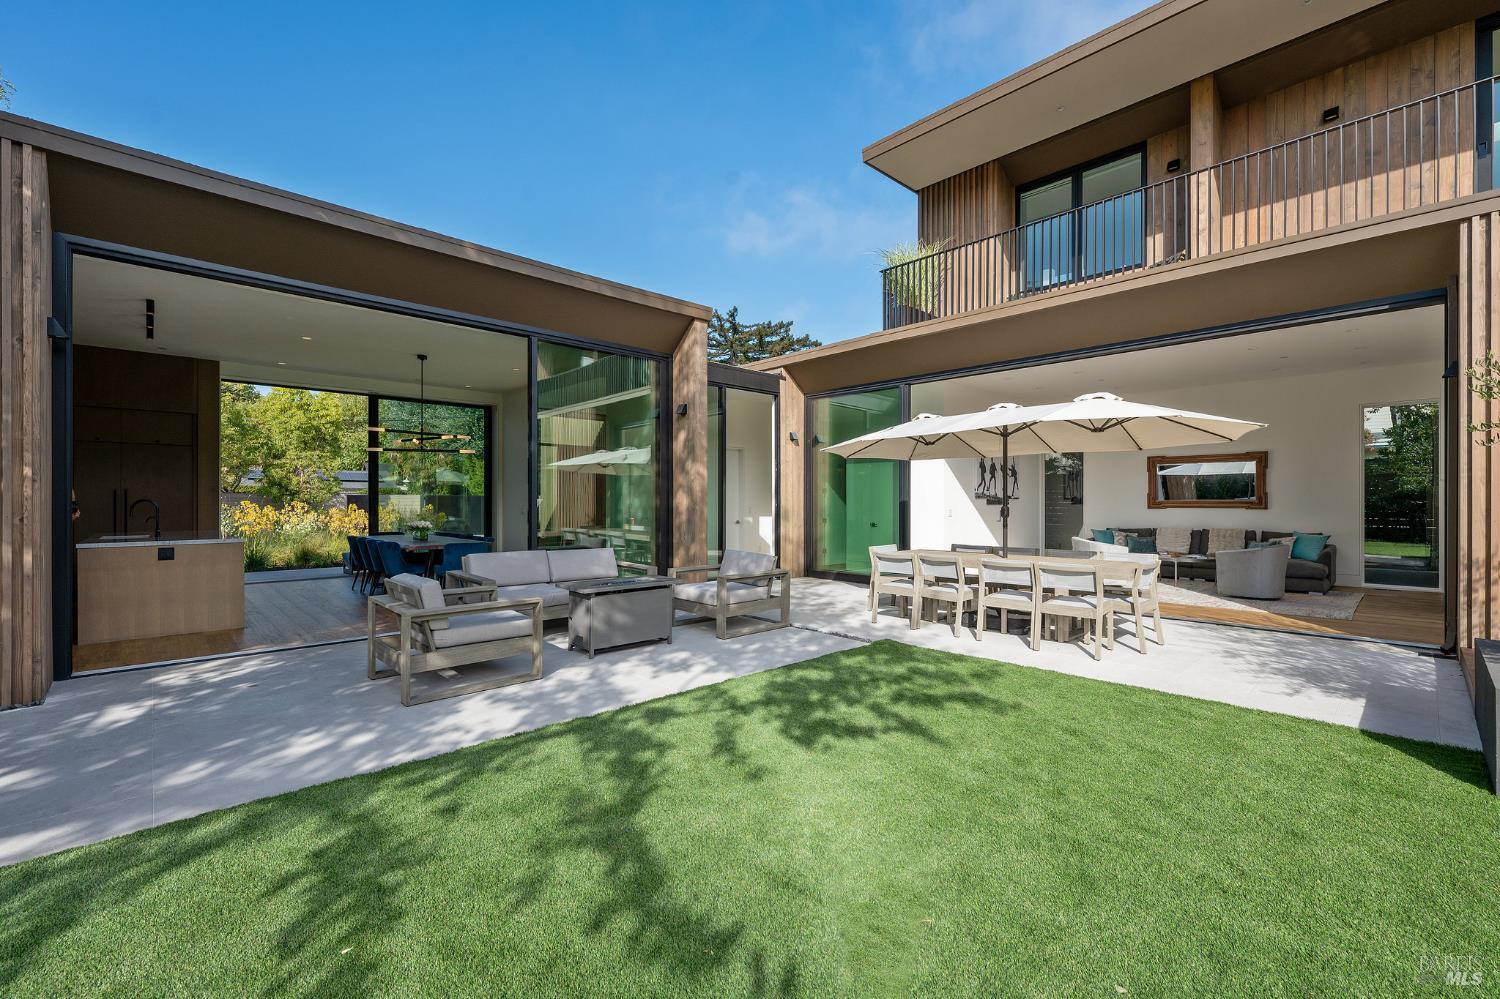
Modern home with timber-clad upper story, open glass walls, and a furnished courtyard dining area.
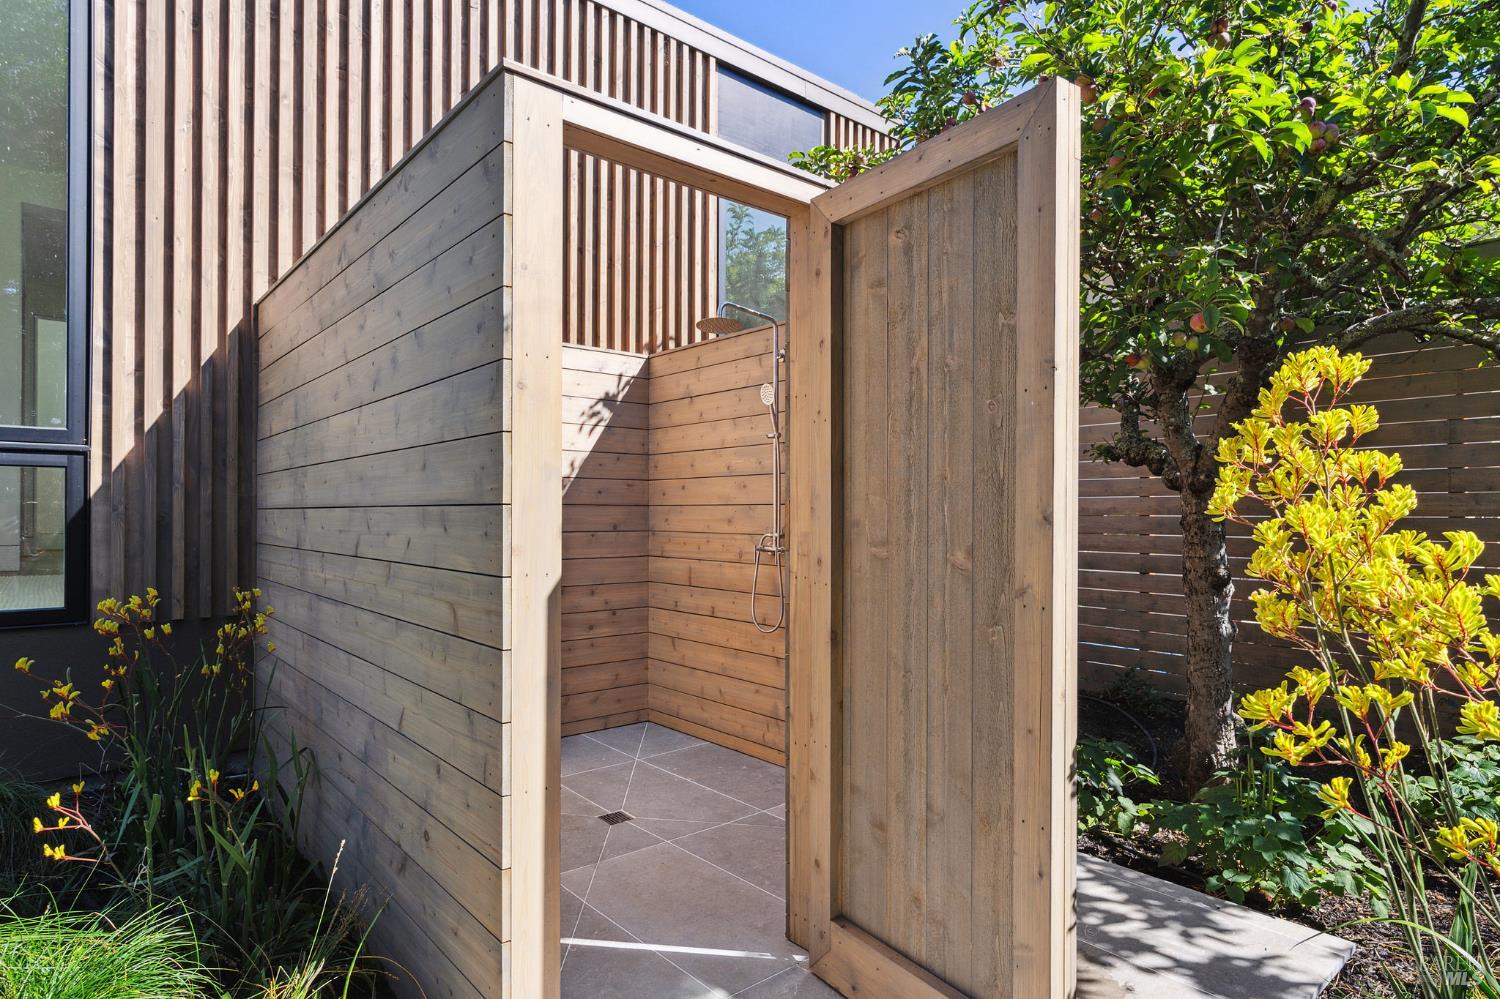
Outdoor shower in a cedar enclosure beside a modern home, surrounded by leafy landscaping.
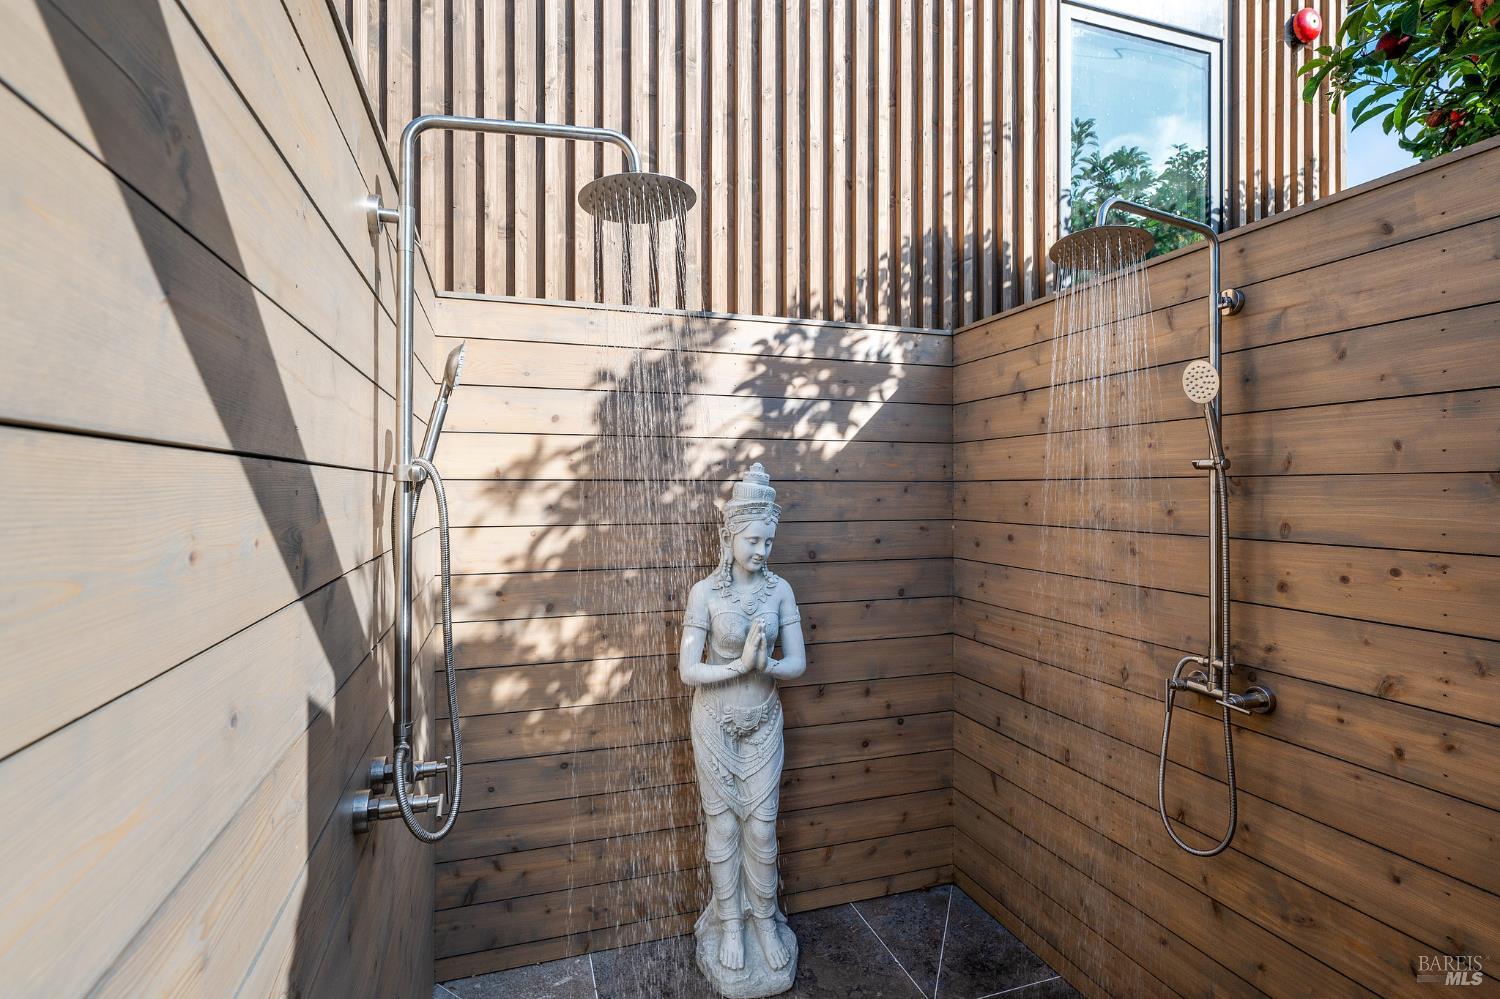
Outdoor shower with twin rainfall fixtures and a carved statue in a cedar enclosure.
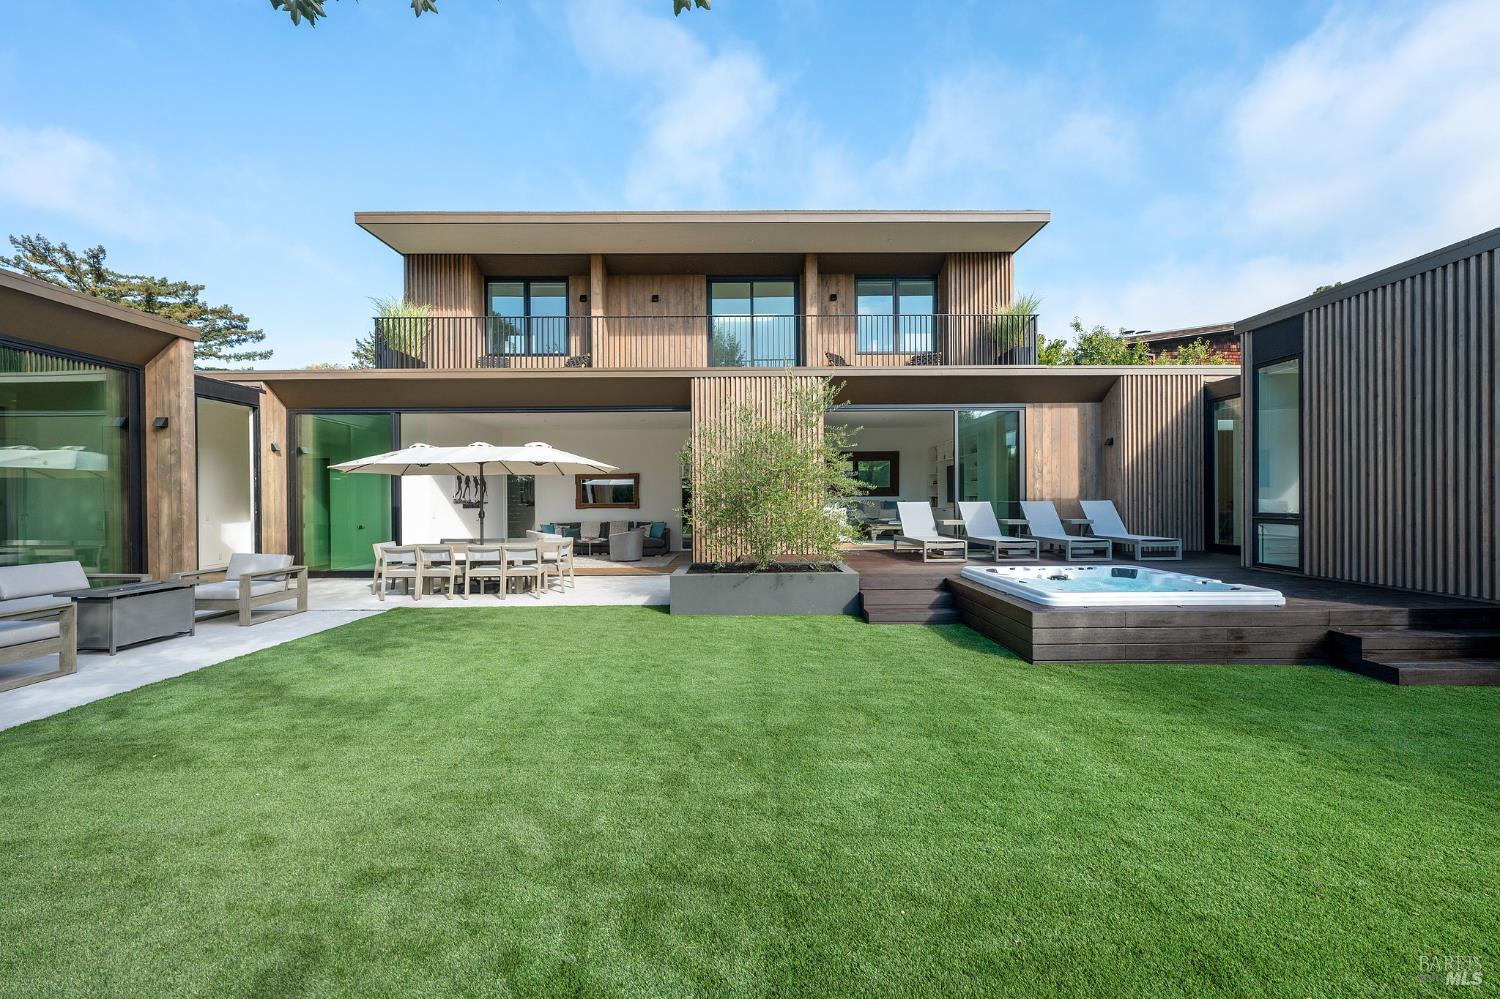
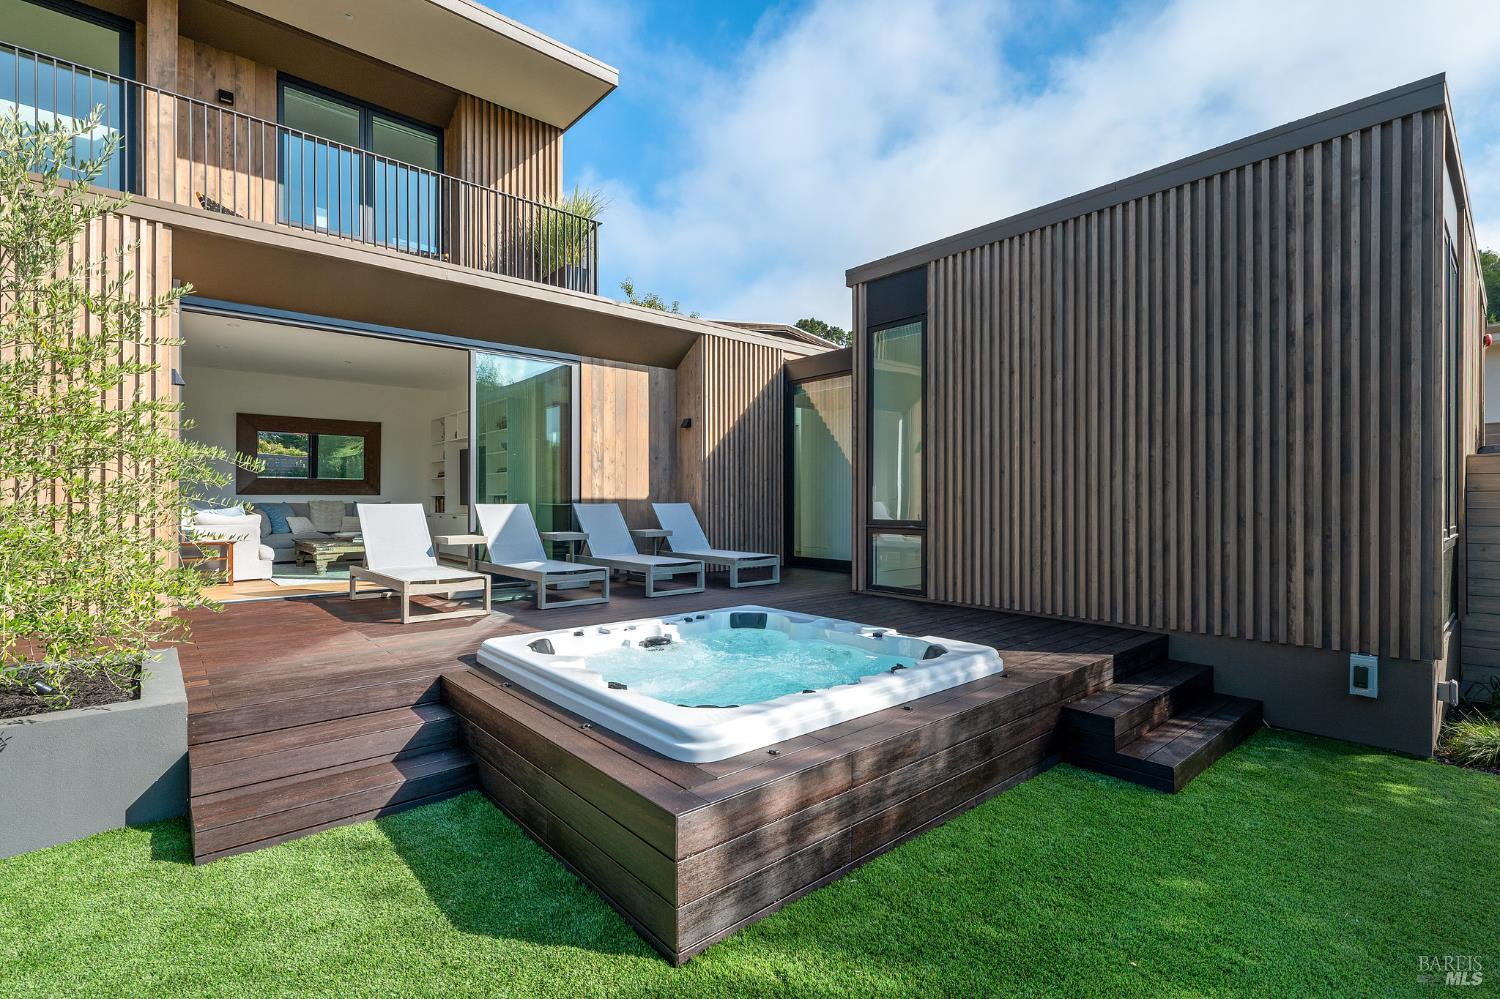
Modern wood-clad home with a lawn, patio seating, and a raised hot tub.
Modern wood-clad home with a raised deck, outdoor seating, and a built-in hot tub.
Modern wood-clad home with expansive glass doors opening onto a furnished courtyard patio and lawn.
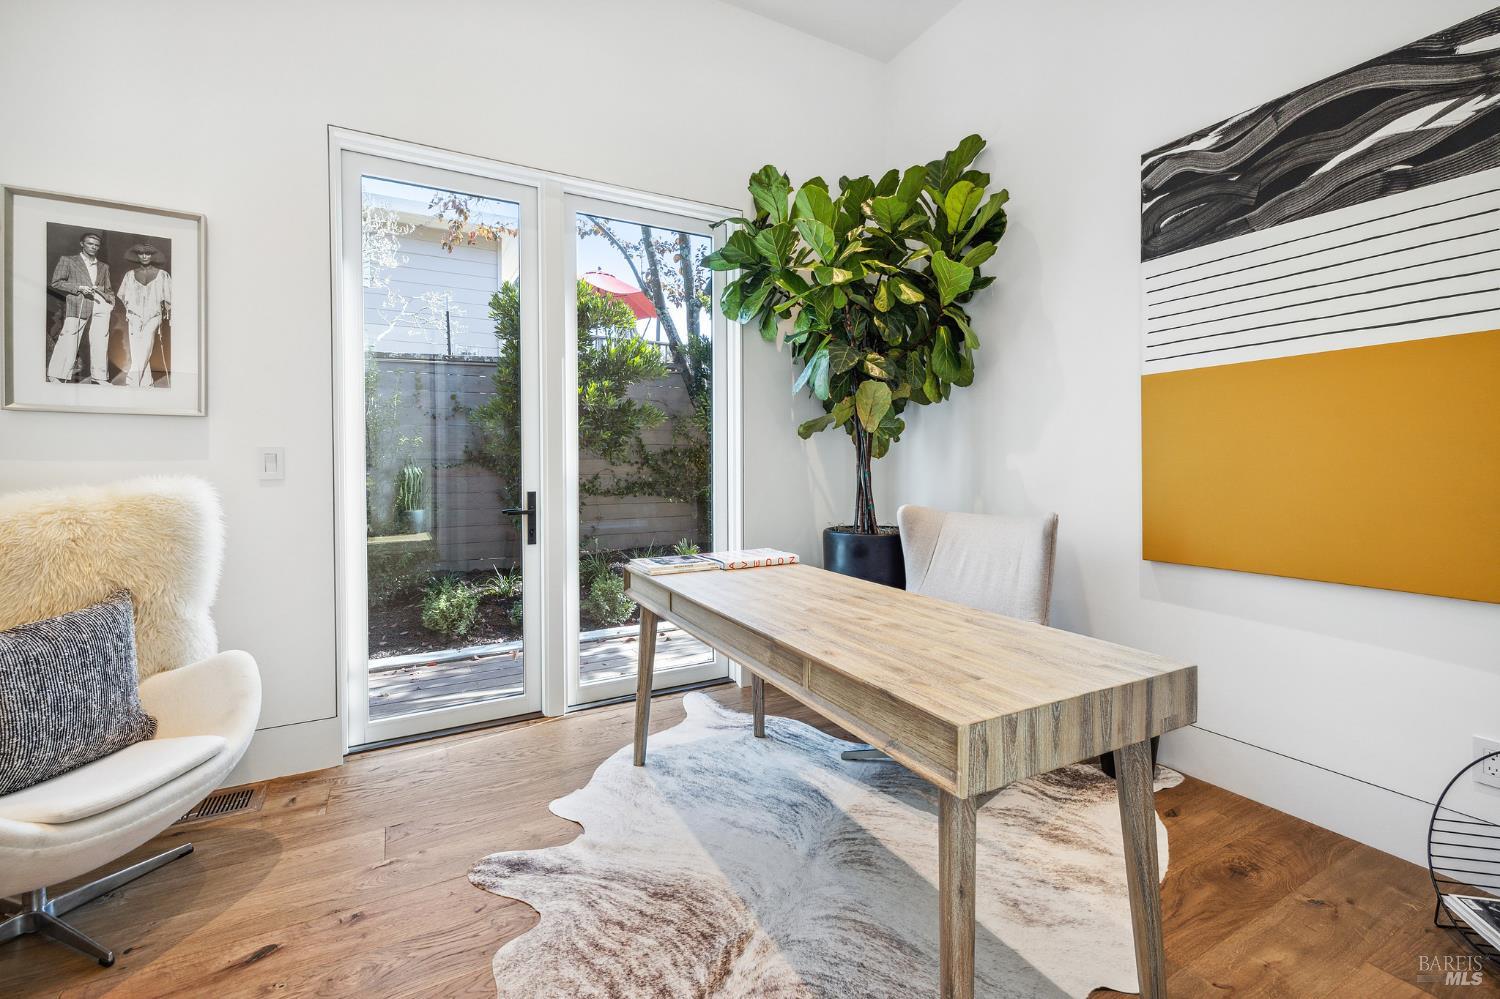
Bright home office with a wood desk, potted tree, and glass doors opening to a garden.
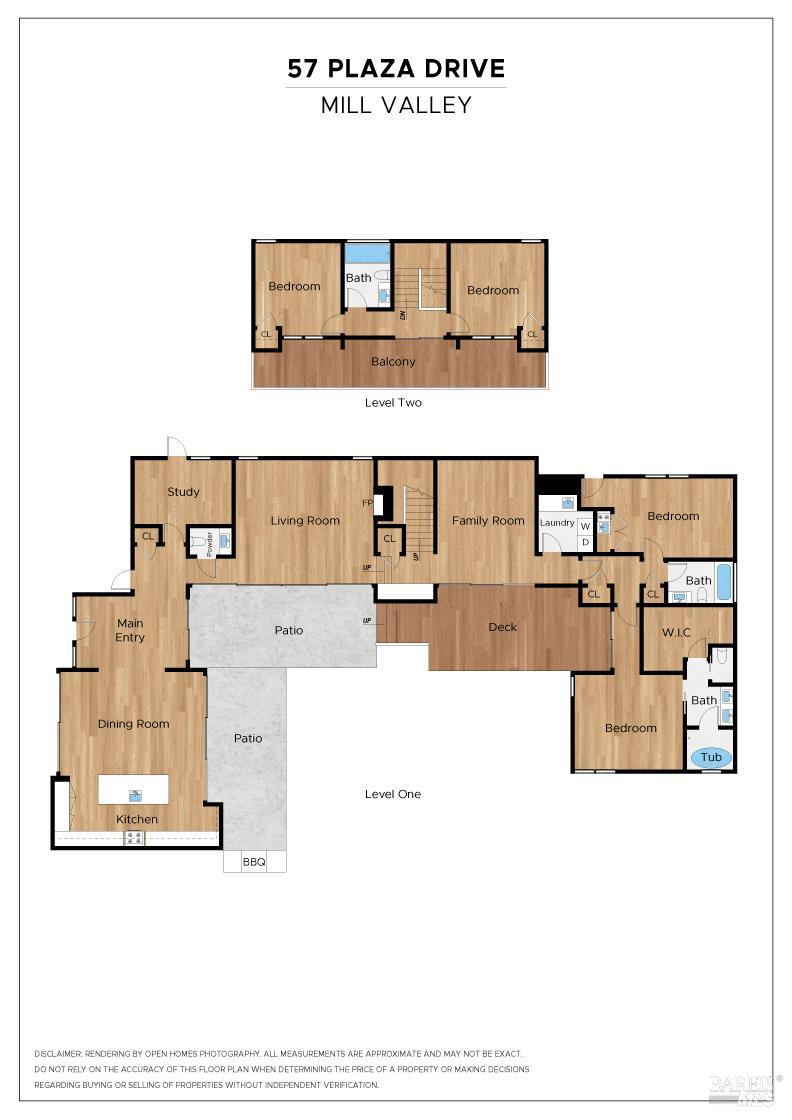
Floor plan for 57 Plaza Drive, with two levels, four bedrooms, living areas, and patios.
See all photos
Open kitchen and dining area with wood cabinetry, marble island, and expansive glass doors.
Matthew Pouliot

57 Plaza Drive

$5,995,000 57 Plaza Drive, Mill Valley, CA 94941
This stunning newer home built in 2022 boasts a completely flat 1/4 acre sun drenched lot with intelligent site strategy and foot print. Designed by esteemed architects Heidi Richardson and Andrew Pribuss of Richardson/Pribuss Architects this 5 Bedroom/3.5 Bathroom dramatic Californian modern estate features great indoor-outdoor flow, clean lines, soaring ceilings, ruggedly elegant interiors with almost 11 foot Fleetwood sliding doors in all the common spaces. Complete with main-level primary suite, flat lawn and over-sized 2 car garage. We call it the Courtyard Home, but you will call it your Forever Home.
  • Active Under Contract
    Status
  • 5
    Bedrooms
  • 4
    Bathrooms
  • 2022
    Year Built
  • 3,057 Sq.Ft.

    Living Area

Features & Amenities

Area & Lot

  • Status: Active Under Contract
  • Living Space: 3,057 Sq.Ft.
  • Total Area: 3,057 Sq.Ft.
  • Lot Size: 0.25 Acres
  • MLS® ID: 326090299
  • Type: Residential
  • Year Built: 2022
  • Architecture Styles: Contemporary
  • View Description: Hills
  • School District: Marin

Interior

  • Total Bedrooms: 5
  • Total Bathrooms: 4
  • Full Bathrooms: 3
  • Half Bathrooms: 1
  • Laundry Room: Cabinets
  • Flooring: Wood
  • Fireplace: Metal, Living Room
  • Appliances: Wine Refrigerator, Microwave, Range Hood, Gas Cooktop, Dishwasher, Washer, Dryer
  • Other Interior Features: Cathedral Ceiling(s)

Exterior & Building

  • Stories: 2
  • Garage Space: 2.0
  • Water Source: Public
  • Utilities: Public
  • Roof: Tar/Gravel
  • Lot Features: Private, Low Maintenance, Grass Artificial, Auto Sprinkler FR
  • Parking: Side By Side, Enclosed
  • Heat Type: Radiant Floor, Zoned
  • Air Conditioning: Zoned, Central Air
  • Sewer: Public Sewer
  • Substructure: Concrete Perimeter
  • Other Exterior Features: Balcony

Financial

  • Sales Price: $5,995,000
View Virtual Tour

57 Plaza Drive

Work With Matthew

Matthew is well known and respected amongst industry professionals and easy to work with.
Contact Us

Follow Us On Instagram